

The role of airflow in comfort: a homeowner's guide
TL;DR:
- Proper airflow ensures even heating, comfort, and energy efficiency in homes, reducing hot and cold spots. Regular checks of vents, filters, and ductwork help maintain optimal performance and prevent higher energy bills. Professional assessment and commissioning are necessary when airflow issues persist or worsen, ensuring systems operate within recommended standards.
Airflow determines how evenly heating and cooling reach every corner of your home, and it directly shapes perceived comfort, humidity control and how hard your HVAC system has to work. Get it right and rooms feel consistently pleasant; get it wrong and you end up with cold spots near the floor, stuffy bedrooms and energy bills that creep upward for no obvious reason. CIBSE frames thermal comfort as a balance of airspeed, turbulence and radiant temperature together, not temperature alone. Specific Fan Power (SFP), measured in W/(l/s), is the key metric professionals use to judge whether a system is delivering air efficiently. If you are in Suffolk, Norfolk or Essex, Akita Air Conditioning can assess and correct airflow problems with a full commissioning report.
Three things to check right now:
- Open or unblock all supply and return vents. Furniture pushed against grilles is the single most common cause of uneven room temperatures.
- Check your filter. A clogged filter raises system resistance, cuts delivered airflow and forces the fan to work harder. Hold it up to a window: if you cannot see light through it, replace it.
- Walk the property and note hot or cold spots. Write down which rooms feel wrong and at what time of day. That map is the first thing a professional will ask for.
Table of Contents
- How does airflow actually affect thermal comfort?
- What parts of your home control airflow?
- Common airflow problems and how to triage them yourself
- How does poor airflow push up your energy bills?
- Practical steps homeowners and property managers can take now
- When should you call a professional?
- UK standards and technical metrics that actually matter
- Key takeaways
- Why accurate airflow matters more than most homeowners expect
- Airflow diagnostics and commissioning across Suffolk, Norfolk and Essex
- Useful sources and further reading
How does airflow actually affect thermal comfort?
Temperature and airflow are not the same thing, and confusing them is the root cause of most comfort complaints. A room set to 21°C can feel stuffy and warm if air is barely moving, or uncomfortably draughty if a supply diffuser is aimed directly at seated occupants. The physical mechanisms are worth understanding.
Air velocity and turbulence intensity are the two variables that matter most at the occupant level. CIBSE guidance suggests occupied-zone air velocities for sedentary occupants should be in the range 0.15–0.25 m/s. Below that band, rooms feel stuffy; above it, occupants report draughts even when the air temperature is perfectly acceptable. Turbulence intensity compounds the effect: a fluctuating airstream at 0.2 m/s feels colder and more uncomfortable than a steady one at the same speed, which is why draught rating (DR) is used as a practical comfort metric rather than velocity alone.
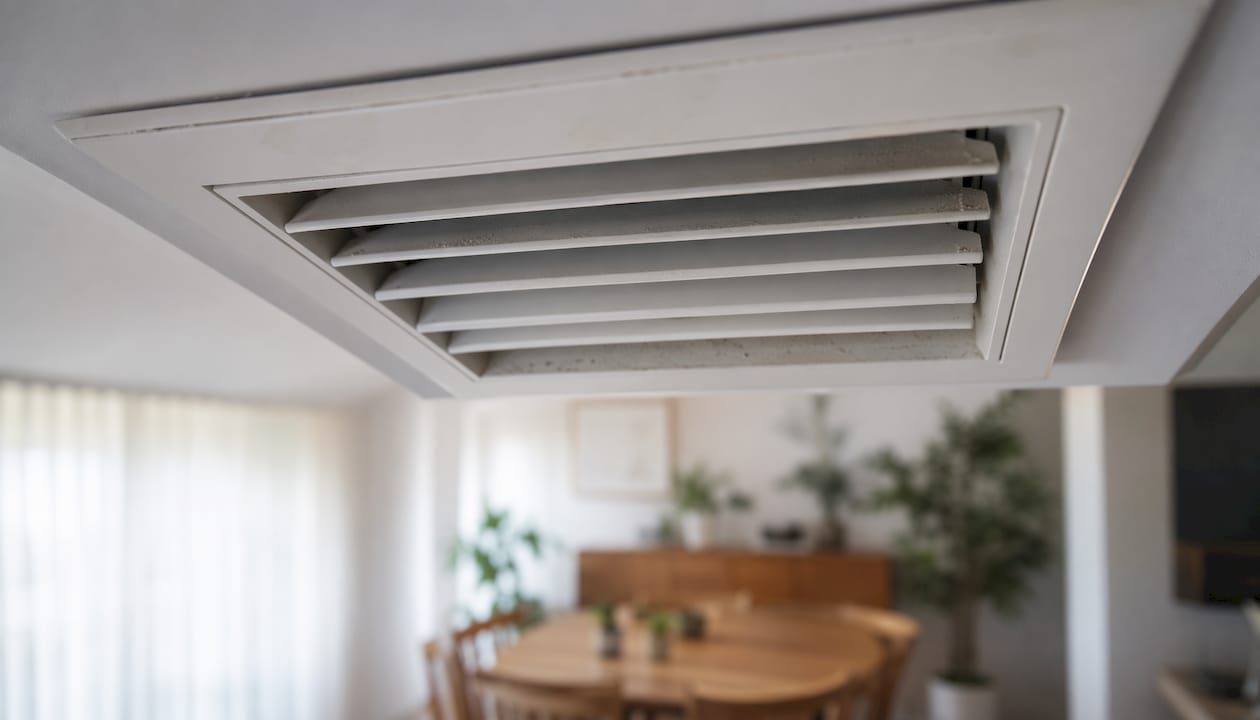
Entrainment and mixing explain why diffuser placement matters so much. A supply diffuser throws conditioned air across the ceiling, entraining room air as it goes. Done correctly, this creates a gentle, even circulation that washes the occupied zone without hitting anyone directly. A single blocked outlet breaks that pattern. The air that should have been distributed across the room now concentrates elsewhere, creating a hot spot in the dead zone and a cold blast near the remaining open grille.
Picture it simply: supply diffusers push conditioned air outward along the ceiling; that air entrains and mixes with room air as it descends; return grilles pull the mixed air back to the system. Block any part of that loop and the whole distribution pattern distorts.
Pro Tip: If one room is consistently warmer than the rest, check the return grille first, not the supply. A blocked return starves the system of air to recirculate, which is often misdiagnosed as a heating or cooling fault.
Field research confirms that higher air motion can provide comfort at elevated temperatures, potentially reducing cooling energy when used thoughtfully. That is the logic behind ceiling fans in summer: they do not cool the air, they increase the velocity across skin, which raises the effective comfort temperature by a degree or two.
What parts of your home control airflow?
Understanding the components gives you a mental map for inspection. Each part has a specific job, and a fault in any one of them shows up as a comfort problem somewhere downstream.
Supply and return ducts
Supply ducts carry conditioned air from the unit to each room; return ducts bring room air back for reconditioning. Leaks, kinks in flexible sections, or undersized runs all reduce the volume of air that actually arrives at the grille. Round ducting offers lower friction and less acoustic nuisance than rectangular sections, which is why it is the industry-preferred geometry where ceiling or wall space allows.
Diffusers, grilles and dampers
Diffusers shape and direct supply air; grilles cover return openings. Dampers are adjustable plates inside ductwork that control how much air reaches each branch. A damper set even 20% off its design position can noticeably reduce flow to a room without triggering any fault code on the system.
Filters
Filters protect the heat exchanger and fan from dust, but they also create resistance. A clean filter has minimal impact on system pressure; a dirty one can choke airflow significantly. NICE guideline NG149 recommends background ventilation and mechanical extract as part of a whole-building approach to indoor air quality (IAQ), and filter condition is central to that.
Fans and controls
The fan is what actually moves air through the system. Controls and thermostats determine when and how fast it runs. A fan running at the wrong speed, or a thermostat positioned in an unrepresentative location, can cause the system to cycle incorrectly and deliver uneven comfort across the building.
Quick visual inspection checklist:
- Grilles free of furniture, curtains or stored items
- Flexible duct sections not kinked or crushed behind panels
- Duct joints taped or sealed, no visible gaps
- Filter checked and replaced on schedule (typically every three months for standard filters)
- Dampers in the position set during commissioning
- No visible mould or moisture around supply or return grilles
| Component | What it does | Visual sign of a problem |
|---|---|---|
| Supply duct | Delivers conditioned air to rooms | Crushed flex, visible gaps at joints |
| Return duct | Returns room air to the unit | Blocked grille, negative pressure in room |
| Diffuser / grille | Shapes and distributes airflow | Dust build-up, bent vanes, obstruction |
| Filter | Removes particles, controls resistance | Discolouration, restricted airflow, odour |
| Damper | Balances flow between branches | Incorrect position, inaccessible or seized |
| Fan | Moves air through the system | Unusual noise, reduced output, vibration |
Modern UK homes present a particular challenge here. The HECC 2023 report found that over 98% of English houses are too airtight to dilute PM2.5 to WHO guideline levels through background ventilation alone. That means purpose-provided mechanical ventilation, such as mechanical ventilation with heat recovery (MVHR), is often necessary rather than optional in newer or recently retrofitted properties. For more on how ventilation systems support healthy buildings, the principles apply directly to residential settings.
Common airflow problems and how to triage them yourself
Most comfort complaints trace back to a handful of causes. The table below maps symptoms to likely culprits and suggests what you can safely check before calling a professional.

| Symptom | Likely cause | Safe DIY check |
|---|---|---|
| One room always too warm | Blocked return grille or closed damper | Clear grille; check damper position |
| One room always too cold | Undersized supply, kinked flex duct | Inspect duct run for kinks or disconnections |
| Persistent draught near a vent | Diffuser aimed at occupied zone | Adjust diffuser vanes to deflect upward |
| Noisy ducts (banging, whistling) | High velocity from undersized duct or debris | Check for obstructions; note when noise occurs |
| Rising energy bills, no change in use | Dirty filter or blocked return raising resistance | Replace filter; clear all return grilles |
| Condensation on walls or windows | Insufficient extract ventilation or humidity imbalance | Check bathroom and kitchen extractor fans are working |
| Musty or stale smell | Poor air circulation or mould in ductwork | Inspect visible duct sections; check filter age |
Pro Tip: Before inspecting any fan, isolate the power at the fuse board. Never remove fan guards or reach into duct openings with the system running. If you suspect mould inside ductwork, do not run the system until a professional has inspected it, as running contaminated ductwork spreads spores throughout the building.
What not to do: do not seal off a room’s supply grille to “redirect” air elsewhere. It raises system pressure, stresses the fan and can cause duct joints to fail. Similarly, do not tape over a return grille because it is draughty. The draught is a symptom; sealing the return makes the underlying problem worse.
How does poor airflow push up your energy bills?
The link between airflow quality and running costs is direct and measurable. When resistance in a duct system rises, whether from a dirty filter, a kinked flex, or a partially closed damper, the fan has to work harder to push the same volume of air. That extra effort shows up as higher electricity consumption and, over time, accelerated wear on the fan motor and bearings.
Specific Fan Power (SFP) is the metric that captures this relationship. It expresses how many watts a fan consumes per litre per second of air it delivers. Well-designed systems target an SFP of around 1–2 W/(l/s); poor ductwork or a blocked filter can push SFP significantly higher, meaning the fan is burning more electricity to deliver less air.
SFP target for high-performance systems: 1–2 W/(l/s). Systems operating above this range are typically wasting energy through avoidable resistance, whether from dirty filters, undersized ducts or damper mis-settings.
The heat pump efficiency angle is equally important. A heat pump transfers heat most efficiently when airflow across the indoor coil is at design rate. Restrict that flow and the coil temperature drops (in cooling mode) or rises (in heating mode) beyond its design point, forcing the compressor to work harder and reducing the system’s coefficient of performance. Regular maintenance, including HVAC servicing and filter checks, is the most cost-effective way to keep SFP within range.
The practical upshot:
- Clearing a blocked filter can restore design airflow and reduce fan energy consumption noticeably
- Rebalancing dampers after a room layout change prevents the fan from compensating for misdirected flow
- Fixing a kinked flex duct removes a pressure restriction that the fan has been fighting continuously
- Mechanical systems with heat recovery can increase ventilation rates while keeping the energy penalty low, provided they are correctly commissioned and maintained
Practical steps homeowners and property managers can take now
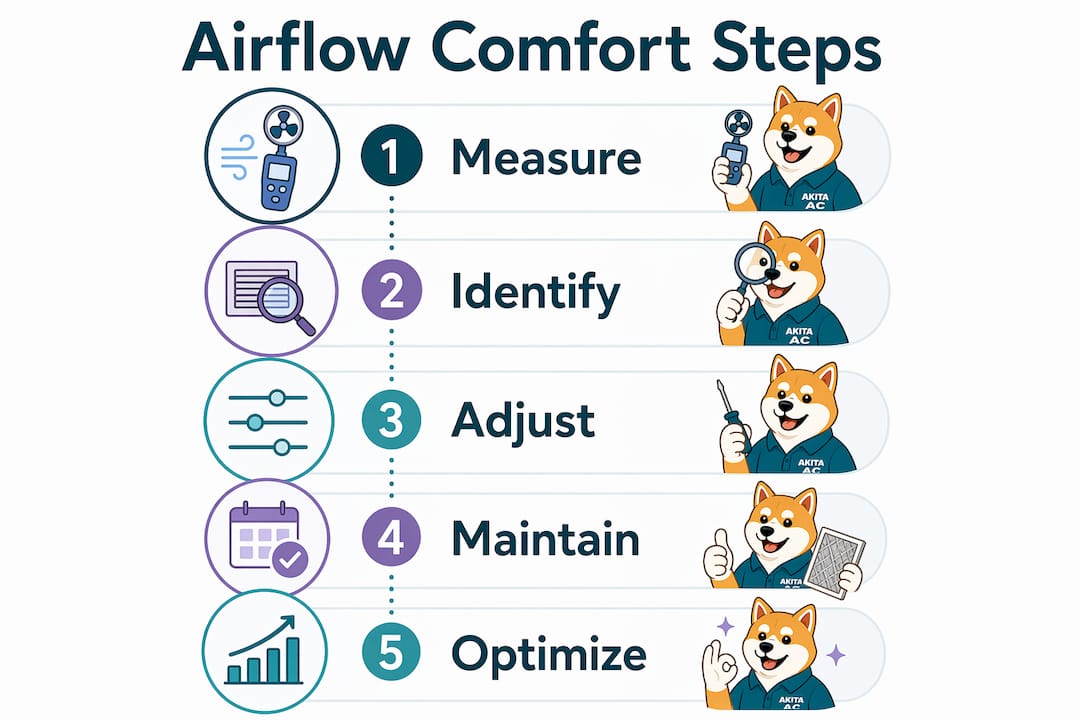
Work through this list in order. The early steps cost nothing; the later ones involve a professional but deliver the most lasting results.
-
Replace or inspect the filter. This is the highest-return action available. A filter that has not been changed in six months or more is almost certainly restricting airflow. Check the manufacturer’s recommendation for your system; most residential filters need replacing every one to three months depending on occupancy and local air quality.
-
Open all supply and return grilles. Walk every room and confirm nothing is blocking a grille. Move furniture at least 30 cm away from any supply or return opening.
-
Check trickle vents and background ventilators. GOV.UK guidance recommends keeping background ventilators open even in cold weather, using top-only sash openings in winter to warm incoming air before it reaches the occupied zone. Trickle vents that have been painted shut or manually closed are a common source of poor IAQ.
-
Adjust diffuser vanes. Most ceiling and wall diffusers have adjustable vanes. Aim supply air along the ceiling rather than directly into the room to allow proper entrainment and mixing before the air reaches occupants.
-
Perform a basic room-by-room temperature check. Use a simple thermometer in each room at the same time of day. A spread of more than 2–3°C between rooms on the same system suggests a balancing or ductwork problem worth investigating.
-
Check bathroom and kitchen extractors. Hold a sheet of tissue paper near the grille with the fan running. It should be drawn firmly against the grille. Weak suction points to a blocked duct, a failing motor or an incorrectly sized fan for the space.
-
Seasonal adjustment. In summer, ceiling fans running anticlockwise (when viewed from below) push air downward and increase perceived cooling. In winter, reverse the direction to gently recirculate warm air that has risen to the ceiling without creating a draught.
Pro Tip: Record your room temperature readings and the date. If you call a professional, that data tells them immediately whether the problem is intermittent or constant, which halves the diagnostic time.
Escalation path:
- DIY: Filter, grilles, trickle vents, diffuser adjustment
- Seasonal maintenance: Professional filter service, fan speed check, coil clean
- Professional commissioning or rebalancing: Measured supply and return flows, damper adjustment, written report
- System upgrade: MVHR installation, zoned controls, ductwork redesign
For a regionally focused checklist, the energy-efficient HVAC guide for Suffolk homeowners covers many of these steps in detail.
When should you call a professional?
Some airflow problems are beyond what a homeowner can safely or accurately diagnose. Knowing the triggers saves time and avoids making things worse.
Call a professional when:
- Rooms are not reaching design temperature despite the system running at full output
- You can see or smell mould near supply or return grilles
- Energy bills have risen without any change in usage or occupancy
- The system has been modified, extended or had ductwork altered without recommissioning
- Condensation or moisture is appearing on walls or ceilings in rooms served by the system
- The system is noisy in ways it was not before (banging, whistling, rattling)
- You have recently had draught-proofing, insulation or window replacement work done
That last point matters more than most homeowners realise. Approved Document F is explicit: energy efficiency work that reduces infiltration must not leave a dwelling under-ventilated. If you have had new windows fitted or loft insulation added without a ventilation assessment, the building may now be too airtight for its existing ventilation provision.
What a professional airflow evaluation should deliver:
- Measured supply airflow rates at each grille (in litres per second), compared against design values
- Measured return airflow rates to confirm balanced flow across the system
- Fan power readings and calculated SFP
- Damper positions recorded before and after adjustment
- Filter condition noted and replacement recommended or completed
- A written commissioning report you can keep for future reference or share with a letting agent
Questions worth asking any contractor before they start:
- What instruments will you use to measure flow rates? (A hood anemometer or calibrated anemometer is standard.)
- Will I receive a written report with before-and-after measurements?
- Are you familiar with CIBSE commissioning guidance?
- What is your response time if a fault recurs within the guarantee period?
A contractor who cannot answer those questions clearly is unlikely to deliver a commissioning standard that matches what the system was designed to achieve.
UK standards and technical metrics that actually matter
CIBSE, NICE and GOV.UK together provide the evidence base that professional installers and building control bodies use to judge ventilation and comfort performance in UK homes.
CIBSE guidance establishes that thermal comfort depends on airspeed, turbulence intensity and radiant temperature in combination. The draught rating (DR) metric translates those variables into a single comfort score: a DR below 15% is generally considered acceptable for sedentary occupants in an office or living space. Occupied-zone velocities above 0.25 m/s consistently push DR above that threshold, which is why diffuser selection and positioning are not cosmetic decisions.
Key metrics and thresholds in plain English:
- SFP: Target 1–2 W/(l/s) for well-designed residential and commercial systems. Above that range, the system is working harder than it should.
- Occupied-zone velocity: 0.15–0.25 m/s for sedentary occupants (CIBSE). Below 0.15 m/s feels stuffy; above 0.25 m/s risks draught complaints.
- Whole-dwelling ventilation rate: Approved Document F sets a minimum of 0.3 litres per second per m² of internal floor area, with additional minimums based on bedroom count.
- Purge ventilation: At least four air changes per hour per habitable room, delivered through openings or mechanical extract.
- CO₂ as a proxy for IAQ: In mechanically ventilated spaces, a daily average below 1,000 ppm during occupied periods is the standard benchmark for adequate fresh air supply.
The HECC 2023 report found that the vast majority of English houses are too airtight to dilute PM2.5 to WHO guideline levels through background ventilation alone. Purpose-provided mechanical ventilation is not a luxury in modern UK homes; for many, it is the only way to meet minimum health standards.
NICE guideline NG149 recommends a whole-building approach: background ventilators, mechanical extract for moisture-producing rooms, and a clear warning against sealing homes without upgrading ventilation. GOV.UK guidance reinforces this with practical winter tips: brief purge ventilation, cross-ventilation where safe, and mechanical systems set to supply fresh air rather than recirculate indoor air.
Measurement methods professionals use include hood testing (placing a calibrated hood over a grille to read volume flow directly), anemometry (measuring velocity at multiple points across a grille face and calculating average flow) and duct pressure testing to locate leaks. When comparing contractor reports, check that flow readings are given in litres per second, not just described qualitatively.
For a deeper look at how HVAC ventilation improves air quality and energy use, the principles above translate directly into system selection and maintenance decisions.
Key takeaways
Good airflow is the single most controllable factor in indoor comfort, and the gap between a well-commissioned system and a neglected one shows up in both comfort and energy bills every month.
| Point | Details |
|---|---|
| Airflow shapes comfort, not just temperature | Occupied-zone velocity (0.15–0.25 m/s) and draught rating determine whether a correctly heated room actually feels comfortable. |
| SFP reveals energy waste | Target SFP is 1–2 W/(l/s) for well-designed residential and commercial systems; a dirty filter or kinked duct pushes this higher and raises running costs. |
| Ventilation is a health standard, not a preference | Over 98% of English homes are too airtight for background ventilation alone to meet WHO PM2.5 guidance; MVHR or mechanical extract is often required. |
| Commissioning confirms what the system actually delivers | Measured supply and return flow rates, damper settings and a written report are the minimum you should expect from a professional visit. |
| Akita covers Suffolk, Norfolk and Essex | Akita provides diagnostics, commissioning, ductwork repair and MVHR installation with written reports and flexible financing. |
Why accurate airflow matters more than most homeowners expect
The most common misconception Akita encounters is that more airflow automatically means better comfort. It does not. A system blasting air at high velocity through an undersized duct creates noise, draughts and uneven temperatures, while consuming more energy than a correctly balanced system running at lower speed. The goal is the right amount of air, at the right velocity, delivered to the right place.
What often surprises homeowners is how small operational faults accumulate. A damper that is 20% off its design position, a filter that has not been changed since last winter, a flex duct that was kinked during a loft conversion: none of these triggers an alarm, but together they can reduce delivered airflow enough to make a well-specified system feel like a poor one. The equipment is fine; the commissioning has drifted.
Akita’s approach starts with measurement, not assumption. Supply and return flows are read at every grille, fan power is recorded, and damper positions are documented before anything is adjusted. That baseline is what makes the difference between a fix that holds and one that needs revisiting in six months. Comfort, efficiency and low noise are not competing priorities; they are all consequences of the same thing: airflow that matches what the system was designed to deliver.
Airflow diagnostics and commissioning across Suffolk, Norfolk and Essex
If the checks in this guide have identified a problem, or if your system has never been formally commissioned, Akita offers a straightforward next step for homeowners and property managers across Suffolk, Norfolk and Essex.

Akita’s services relevant to airflow include full diagnostics and commissioning with written reports, ductwork inspection and repair, MVHR and mechanical ventilation installation, filter programmes, and damper balancing and zoning for multi-room properties. Systems are assessed against CIBSE and Approved Document F standards, and every job comes with a written quote before work begins.
Flexible financing options are available, and Akita’s maintenance memberships keep filter condition and system performance on a regular schedule rather than waiting for a fault to appear. For domestic installations across Suffolk, Essex and Norfolk, the first step is a site survey, after which you receive a written quote and a clear timescale. Property managers with commercial requirements can find relevant options on the commercial air conditioning page.
Contact Akita to book a site survey and get airflow working the way it should.
Useful sources and further reading
- Approved Document F: Ventilation (2026) — the statutory minimum ventilation requirements for UK dwellings, including whole-dwelling rates and purge ventilation standards
- CIBSE CPD Module 208: Room air distribution for effective ventilation — draught rating, turbulence intensity and occupied-zone velocity guidance
- CIBSE CPD: Specific Fan Power — SFP targets and the relationship between duct design and fan energy
- HECC Report 2023, Chapter 5: Indoor air quality in UK housing — evidence on airtightness, PM2.5 and the case for mechanical ventilation in modern UK homes
- NICE Guideline NG149: Indoor air quality at home — whole-building ventilation strategy and recommendations on trickle vents and mechanical extract
- GOV.UK: Ventilation to reduce the spread of respiratory infections — practical guidance on cross-ventilation, purge ventilation and winter ventilation strategies
- Akita Air Conditioning — diagnostics, commissioning, MVHR installation and maintenance across Suffolk, Norfolk and Essex