

Office ventilation: a UK compliance and productivity guide
Good ventilation is not optional. Under Regulation 6 of The Workplace (Health, Safety and Welfare) Regulations 1992, every enclosed workplace must receive a sufficient supply of fresh or purified air, and where plant failure would create a health or safety risk, a visible or audible warning device is required. Beyond the legal duty, the role of ventilation in offices extends directly into how well your people think, how often they fall ill, and whether your building is a place anyone actually wants to spend eight hours.
Three things to do before you read further:
- Place a CO2 monitor in your busiest meeting room and check the peak reading during a full session.
- Locate your mechanical ventilation plant and confirm when it was last serviced and balanced.
- Check that fresh-air supply inlets are open, unobstructed, and set to the correct schedule.
Studies link CO2 levels above roughly 800 ppm to measurable drops in task performance, and a World Green Building Council synthesis of multiple studies associates improved indoor air quality with productivity gains in the order of 8–11%. Those numbers have real operational weight for any manager tracking absence or output.
Key takeaways
Good ventilation is the single most cost-effective lever available to office managers for improving health, cognitive performance, and legal compliance simultaneously.
| Point | Details |
|---|---|
| Legal duty is clear | Regulation 6 requires effective fresh-air supply in every enclosed workplace; plant failure warnings are mandatory where health risk exists. |
| Target 10 l/s per person | Approved Document F sets this as the minimum outdoor air supply for occupiable office rooms; CO2 above 800 ppm signals the target is not being met. |
| Measure before you spend | A CO2 monitor and a service visit often resolve poor air quality without capital works; always assess before specifying new plant. |
| Maintenance is compliance | Filter changes, damper checks, and BMS calibration are not optional; retain service records as evidence of your legal duty of care. |
| Akita covers the full scope | Akita’s commercial service in Suffolk, Norfolk, and Essex runs from site survey and CO2 monitoring through to system upgrade and maintenance contracts. |
Table of Contents
- What does ventilation actually do in an office?
- Why ventilation matters: health, comfort, and lost productivity
- What does UK law require for office ventilation?
- What types of ventilation are used in offices?
- What ventilation rates and CO2 levels should you be targeting?
- How to assess your office: a practical walkthrough
- Practical improvements: from quick wins to long-term upgrades
- Routine maintenance: what needs doing and how often
- Risks and special cases to watch for
- When should you call an HVAC specialist?
- Akita’s view: why the sequence matters more than the technology
- How Akita can help with your office ventilation
- Sources
What does ventilation actually do in an office?
Ventilation means replacing stale indoor air with outdoor air, diluting airborne pollutants, controlling humidity, and removing CO2, odours, and particulates generated by occupants and equipment. It is not the same as air conditioning, though the two systems often share ductwork. For a deeper look at how the two interact, air conditioning in commercial buildings covers the relationship well.
In practice, air moves through an office in one of four ways:
Natural ventilation relies on openable windows, vents, or passive stack effect. Air enters on the windward side and exits on the leeward side or through roof-level extracts. Simple and cheap to run, but performance varies with wind speed, temperature, and season.
Mechanical supply and extract uses fans to push conditioned outdoor air in and draw stale air out through a network of ducts and diffusers. This gives consistent, controllable airflow regardless of weather, which is why it dominates sealed modern office stock.
Balanced MVHR (mechanical ventilation with heat recovery) does the same but passes outgoing air through a heat exchanger to pre-warm incoming air, cutting heating costs significantly in UK winters.
Mixed-mode combines both: mechanical systems handle peak demand or extreme weather, while natural ventilation does the work when conditions allow. This is increasingly common in UK refurbishments where full mechanical replacement is unaffordable.
Airflow patterns matter too. Mixing ventilation (the most common type) dilutes pollutants throughout the room. Displacement ventilation, often delivered through underfloor plenums or low-level diffusers, pushes fresh air upward from floor level and extracts it at ceiling height, which tends to give better air quality in the occupant zone for a given supply rate.
Pro Tip: Even in a fully mechanical system, the position of supply inlets and extract points relative to where people sit determines whether they actually breathe fresh air. A supply diffuser blowing directly into a return grille short-circuits the system. If your CO2 readings are high despite adequate supply rates, check airflow paths before specifying more plant.
Why ventilation matters: health, comfort, and lost productivity
CO2 is the most practical proxy for ventilation adequacy in offices. It builds up wherever people breathe in enclosed spaces, and its concentration tracks closely with the accumulation of other occupant-generated pollutants. A peer-reviewed UK field study found task scores approximately 15% lower when measured at CO2 above ~800 ppm compared with below that threshold. That is not a marginal effect.
Broader controlled and field research consistently links higher CO2 and reduced ventilation rates to slower decision-making, reduced accuracy, and lower self-reported wellbeing. The mechanisms are still debated, but the direction of the effect is not. Real-world monitoring of UK offices during heating months has recorded CO2 peaks of 1,500–2,500 ppm in poorly ventilated rooms during occupied hours, levels at which most occupants report headaches, difficulty concentrating, and fatigue.
The productivity case is supported by the World Green Building Council’s synthesis, which reports typical gains of 8–11% from improved indoor air quality across multiple studies. Apply those figures cautiously to any single organisation, but even a fraction of that gain in a labour-intensive business dwarfs the cost of a ventilation upgrade.
Perceived stuffiness matters independently of measured CO2. Occupants who feel uncomfortable are less focused, more likely to report symptoms, and more likely to raise complaints that consume management time. Comfort and measurement are both worth tracking.
What does UK law require for office ventilation?
The legal foundation is Regulation 6, which requires effective and suitable ventilation for every enclosed workplace. “Effective and suitable” is not defined by a single number; it means adequate for the occupancy, the activities carried out, and the building’s characteristics. Where mechanical plant is the primary means of compliance, the regulation requires a failure warning device where its absence would create a health or safety risk.
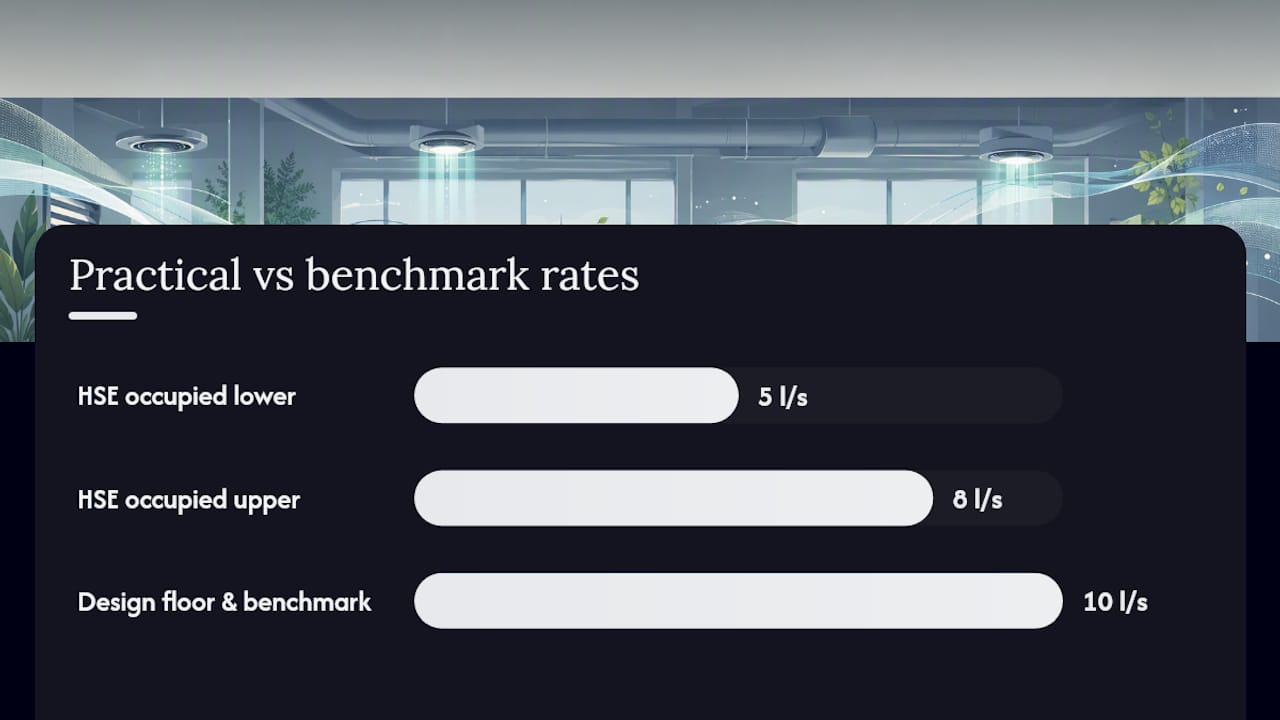
Approved Document F (Volume 2) translates that duty into practical numbers for non-domestic buildings. For occupiable office rooms, it specifies a minimum outdoor air supply of the greater of 10 litres per second per person or 1 litre per second per square metre of floor area. These are minimum design targets, not aspirational figures.
HSE guidance notes that fresh-air supply rates should not normally fall below 5–8 l/s per occupant, and that 10 l/s/person is a commonly recommended benchmark for commercial spaces. The HSE also stresses that CO2 monitors are a practical tool for identifying poorly ventilated areas, and that fans alone do not fulfil the legal duty.
Key official resources every decision-maker should have bookmarked:
- HSE ventilation pages at hse.gov.uk/ventilation — practical guidance, risk assessment tools, and enforcement context
- Approved Document F (Volume 2) — numeric targets and design guidance for non-domestic buildings
- CIBSE (Chartered Institution of Building Services Engineers) — technical guidance documents (particularly CIBSE Guide A and TM40) used by engineers and auditors
- HSE L24 — the Approved Code of Practice for workplace ventilation, which carries legal weight in enforcement proceedings
What types of ventilation are used in offices?
Natural ventilation
Works well in smaller, single-storey offices with good window-to-floor ratios and moderate occupancy. The advantages are low capital cost and no energy consumption for fans. The drawbacks in UK offices are real: performance collapses in still, hot weather; external noise and pollution can make windows impractical near busy roads; and there is no control over supply rates when occupants close windows for comfort.
Mechanical supply and extract
The standard for sealed, multi-storey, or densely occupied offices. Supply fans draw outdoor air through filters and deliver it via ductwork; extract fans remove stale air. Performance is consistent and controllable, but the system depends entirely on maintenance. A blocked filter or an unbalanced duct run can reduce effective supply rates to a fraction of the design figure without triggering any visible symptom until CO2 starts climbing.
MVHR (mechanical ventilation with heat recovery)
Preferred in new-build or deep-retrofit projects where energy efficiency is a priority. The heat exchanger recovers 70–90% of the heat from outgoing air, which substantially reduces the heating load from cold outdoor air in winter. Running costs are lower than standard mechanical systems over a full year in the UK climate.
Mixed-mode
Often the most practical choice for UK refurbishments. Mechanical systems handle occupied hours in winter and peak summer; natural ventilation takes over in spring and autumn when outdoor conditions are benign. A World Green Building Council analysis supports mixed-mode as giving a strong balance between comfort, compliance, and energy cost in temperate climates.
Nuaire is one example of a UK manufacturer producing supply and extract units across the range from small office MEV (mechanical extract ventilation) units to large commercial AHUs (air handling units), illustrating the breadth of product categories available to specifiers.
| Approach | Best for | Control and monitoring | Maintenance intensity | Running cost |
|---|---|---|---|---|
| Natural | Small, low-occupancy offices with openable facades | Low — occupant-controlled | Very low | Minimal |
| Mechanical supply/extract | Sealed, large, or densely occupied offices | High — BMS, CO2 sensors, schedules | Moderate to high | Moderate |
| MVHR | New-build or deep-retrofit, energy-sensitive projects | High — integrated controls | Moderate | Low (heat recovery) |
| Mixed-mode | Refurbishments, temperate-climate buildings | Medium — switchover logic needed | Moderate | Low to moderate |
What ventilation rates and CO2 levels should you be targeting?
The Approved Document F minimum of 10 l/s per person is the design floor. In practice, HSE guidance suggests that supply rates should not fall below 5–8 l/s per occupant during occupied hours, and that 10 l/s/person is the commonly cited benchmark for commercial office use.
CO2 is the most practical real-time indicator of whether those rates are being achieved. The table below maps CO2 readings to likely actions:
| CO2 reading (ppm) | Interpretation | Recommended action |
|---|---|---|
| Below 800 | Good — ventilation is adequate | Monitor and maintain |
| 800–1,200 | Marginal — review supply rates and occupancy | Increase fresh-air intake; check filters and dampers |
| 1,200–1,500 | Poor — occupants likely affected | Immediate operational fix; schedule engineering review |
| Above 1,500 | Unacceptable — significant health and performance risk | Evacuate or reduce occupancy; urgent remedial works |
A practical CO2 monitoring protocol:
- Choose the right sensor. NDIR (non-dispersive infrared) sensors are the standard for reliable CO2 measurement. Avoid cheap electrochemical sensors for fixed monitoring.
- Place sensors at breathing height (roughly 1.1–1.5 m), away from supply diffusers, windows, and doors, in the occupied zone.
- Monitor continuously during occupied hours for at least two weeks to capture diurnal patterns and weekly variation.
- Record peak, average, and baseline (pre-occupancy) readings. The gap between baseline and peak tells you how much CO2 occupants are generating relative to the supply rate.
- Combine with occupant feedback. CO2 does not measure VOCs, particulates, or humidity. A room can feel stuffy and uncomfortable at CO2 levels that look acceptable on a sensor. Occupant surveys alongside sensor data give a fuller picture.
For practical guidance on controls and monitoring, HVAC tips for business owners covers sensor placement and BMS integration in accessible terms.
How to assess your office: a practical walkthrough
Start with a physical walkthrough during occupied hours. You are looking for:
- Rooms that feel stuffy or smell stale within an hour of occupancy
- Supply air inlets that are closed, blocked by furniture, or visibly dirty
- Extract grilles with no airflow (hold a tissue near the grille)
- Rooms with no openable windows and no visible mechanical supply
- Areas near printer banks, server rooms, or high-occupancy meeting rooms
Then run a spot CO2 check. Bring a calibrated NDIR monitor into the room at the start of the working day, record the baseline reading (typically 400–500 ppm if the room has been unoccupied overnight), and then monitor through a full occupied session. Note the peak and the time it occurs. A room that hits 1,200 ppm within 90 minutes of occupancy with normal staffing levels has a supply problem, not an occupancy problem.
Pro Tip: Meeting rooms are almost always the worst-performing spaces in an office. They are designed for intermittent use but frequently run at two to three times their intended occupancy during busy periods. If you only have one CO2 monitor, start there.
Prioritise your findings in this order:
- Highest priority: enclosed rooms with high occupancy relative to floor area (meeting rooms, training rooms, server-adjacent offices)
- Second priority: rooms with equipment in heavy use (printers, photocopiers) that lack dedicated extract
- Third priority: open-plan areas where CO2 is elevated but below 1,200 ppm
Log every finding with the room name, peak CO2, observed physical issues, and a proposed action. Assign an owner and a deadline. A spreadsheet is sufficient; what matters is that findings become actions rather than observations.
Practical improvements: from quick wins to long-term upgrades
Not every fix requires capital expenditure. Work through improvements in order of cost and impact:
- Open supply inlets and check damper positions. Mechanical systems often have dampers partially closed from a previous winter energy-saving measure. Reopening them costs nothing and can immediately increase fresh-air supply.
- Adjust ventilation schedules. Many BMS programmes run systems at reduced rates outside core hours. If occupancy extends into evenings or weekends, the schedule needs updating.
- Upgrade filter grades. Moving from G4 to F7 or M5 filters improves particulate removal without major works, though it does increase fan energy slightly.
- Increase fresh-air intake proportion. Where systems recirculate a high proportion of return air, increasing the outdoor air fraction improves CO2 dilution. This has an energy cost in winter, which is where heat recovery pays back.
- Install demand-controlled ventilation (DCV). CO2 sensors linked to the BMS modulate supply rates based on actual occupancy. This reduces energy waste in partially occupied spaces while maintaining air quality when rooms are full. The energy savings and air quality benefits of HVAC ventilation article covers the heat-recovery and DCV trade-offs in detail.
- Portable HEPA air purifiers as a stop-gap. Where full system upgrades are unaffordable in the short term, supplementary filtered units can reduce particulate load and improve perceived air quality while capital works are planned.
- Full system upgrade or displacement ventilation retrofit. The highest-impact but most expensive option. Underfloor displacement systems deliver measurably better occupant-zone air quality for a given supply rate and are worth specifying in major refurbishments.
Pro Tip: Never seal fresh-air inlets to resolve a draught complaint. The correct fix is a better diffuser or a lower supply velocity, not blocking the supply. Sealing inlets is one of the most common ways offices fall below Regulation 6 compliance without anyone realising.
Pro Tip: Desk fans and ceiling fans do not introduce fresh air. HSE is explicit on this point: fans circulate existing air and do not fulfil the legal ventilation duty. If occupants are using personal fans, treat it as a symptom of inadequate supply, not a solution.
For seasonal operation in the UK: use mixed-mode natural ventilation in spring and autumn when outdoor temperatures are between roughly 10°C and 20°C and pollution levels are low. Switch to full mechanical in winter and during summer heat events. The transition points should be built into the BMS schedule rather than left to occupant discretion.
Routine maintenance: what needs doing and how often
A ventilation system that is not maintained is not a ventilation system. It is a duct network moving contaminated air at an unknown rate. HSE’s published guidance and its Approved Code of Practice make clear that cleaning, testing, and timely maintenance are not optional extras.
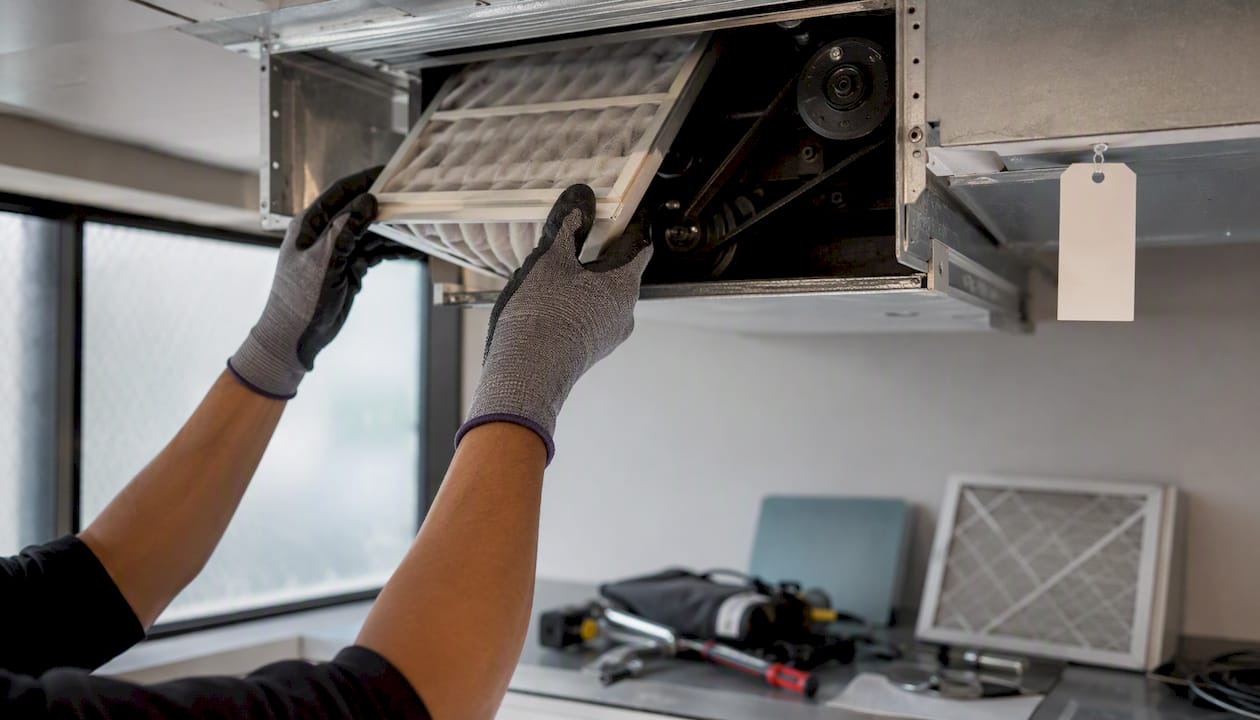
The role of regular maintenance in HVAC efficiency covers service intervals and their efficiency implications in practical terms.
| Maintenance task | Suggested frequency | Notes |
|---|---|---|
| Filter inspection and replacement | Monthly (check); quarterly or per manufacturer schedule (replace) | Higher-grade filters may need more frequent replacement |
| Fan belt inspection | Quarterly | Replace at first sign of wear; slippage reduces airflow |
| Coil cleaning (supply and extract) | Annually | Fouled coils reduce heat transfer and airflow |
| Damper and actuator check | Annually | Verify full range of movement and correct position |
| BMS sensor calibration | Annually | CO2 and temperature sensors drift; calibration maintains accuracy |
| Extract outlet inspection and cleaning | Annually | Grease and dust build-up in kitchen or equipment areas |
| Full system commissioning check | Every 3–5 years | Airflow balancing, pressure testing, full performance verification |
Regulation 6(2) requires failure warning devices where plant failure would create a health or safety risk. In practice, this means BMS alarms for fan failure, filter pressure-drop alerts, and temperature exceedance warnings. These alarms must be tested as part of routine servicing, not just assumed to work.
Retain all service records. In the event of an HSE inspection or an enforcement notice, a documented maintenance history is the primary evidence that you have met your duty of care. A commercial HVAC maintenance workflow provides a practical template for structuring those records.
Risks and special cases to watch for
Ventilation improvements can introduce new hazards if not managed carefully. The main ones:
- Legionella. Water-based HVAC components (cooling towers, humidifiers, evaporative coolers) are a legionella risk. Any system with a water circuit requires a written legionella risk assessment and a control plan under the HSE’s Approved Code of Practice L8. This is separate from the ventilation duty but triggered by the same plant.
- Draught complaints. Increasing supply rates without adjusting diffuser type or velocity often creates draught discomfort, particularly in winter. Anti-draught diffusers and lower supply velocities resolve this without reducing air supply.
- External pollution and noise. Offices near busy roads face a trade-off: opening windows or increasing outdoor air intake can worsen particulate and NOx levels indoors. Intake filtration (M5 or F7 grade) and careful intake siting away from traffic exhausts mitigate this.
- Overheating. Higher outdoor air rates in summer increase solar and thermal gains. This is where air conditioning and ventilation interact directly; increasing fresh-air supply without reviewing cooling capacity can worsen summer comfort.
- Printer and photocopier rooms. Approved Document F notes that rooms with equipment in substantial use require dedicated extract ventilation at rates such as 20 l/s per machine. These rooms should not be treated as standard office space in ventilation calculations. A separate local exhaust system is the correct approach.
For a broader view of how ventilation supports healthy buildings, the principles around pollutant source control and extract design are covered in more depth.
When should you call an HVAC specialist?
Some ventilation problems are beyond operational fixes. Call a professional when:
- CO2 readings remain above 1,200 ppm despite opening inlets, adjusting schedules, and checking filters
- You suspect recirculation is occurring (supply air smells of extract air)
- Plant failure alarms are triggering but the cause is unclear
- The building has changed use, occupancy, or layout since the system was last commissioned
- You are planning a refurbishment that will alter ductwork, partition layouts, or occupancy density
- You have no commissioning records and no baseline airflow measurements
When procuring a contractor, ask for:
- Commissioning records from previous work on the system
- Evidence of airflow measurement capability (anemometers, pitot tubes, balancing experience)
- BMS integration experience and CO2 sensor installation references
- A written remediation plan with measured outcomes, not just a list of works
- CIBSE affiliation or membership of a recognised industry body
- A maintenance contract offer with defined service intervals and record-keeping
A competent contractor should deliver a site survey and written report within two to three weeks for a standard office. Short remedial works (filter upgrades, damper adjustment, sensor installation) typically complete within a day. Full system upgrades or displacement ventilation retrofits require detailed design and a programme of several weeks to months depending on scale.
Why regular HVAC maintenance saves energy explains what a well-structured maintenance engagement looks like and what to expect from a professional service relationship.
For a practical overview of commercial vent maintenance strategies, including what facility managers should be asking contractors, that resource covers the procurement side in useful detail.
Akita’s view: why the sequence matters more than the technology
The most common mistake office managers make is jumping straight to a capital solution. A new air handling unit will not fix a poorly balanced system, and a poorly balanced system will not fix a building where occupants have been sealing supply inlets for years because of draught complaints. The sequence of assess, measure, fix operationally, then invest in hardware is not a cautious approach. It is the only approach that produces measurable outcomes rather than expensive disappointment.
Akita’s experience across commercial installations in Suffolk, Norfolk, and Essex consistently shows that the buildings with the worst CO2 profiles are not the ones with the oldest plant. They are the ones where maintenance has lapsed and nobody has measured anything in years. A CO2 monitor and a service visit often reveal that the system is capable of meeting its design targets once filters are replaced and dampers are reset. That is a far better starting point than a specification for new equipment.
The commitment to energy-efficient approaches matters here too. Demand-controlled ventilation and heat recovery are not premium add-ons; they are the tools that make higher fresh-air rates affordable over a full year. Specifying them from the outset of any upgrade project is the difference between a system that meets compliance targets and one that meets them while also reducing energy bills.
How Akita can help with your office ventilation

Akita provides commercial air conditioning and ventilation services across Suffolk, Norfolk, and Essex, covering the full range from initial site surveys through to system installation, sensor integration, airflow balancing, and ongoing maintenance contracts.
A commercial survey typically includes a physical walkthrough, CO2 spot-check readings, a review of existing plant and commissioning records, and a written report with prioritised recommendations. Most surveys complete within a day for a single-floor office; multi-floor or complex sites take longer and are scoped individually. You will receive a clear picture of where your building stands against Regulation 6 and Approved Document F targets, and a costed remediation plan you can take to your board.
To get the most from an initial conversation, have ready: your approximate occupancy numbers, the rooms you know are problematic, any existing CO2 data, and the age and service history of your mechanical plant. Contact Akita’s commercial team to arrange a survey or request a quote.
Sources
The sources below are the primary references for any office manager or building decision-maker working through ventilation compliance and improvement:
- The Workplace (Health, Safety and Welfare) Regulations 1992 — Regulation 6
- Ventilation: Approved Document F (Volume 2)
- Ventilation in the workplace — HSE
- Associations of cognitive function scores with CO2, ventilation and VOC exposures (review/source set)
- Health, wellbeing & productivity in offices — World Green Building Council
This article is general information, not a substitute for advice from a qualified lawyer. Consult a qualified legal professional about your own circumstances before acting on anything here.