

How to size an air conditioning unit: UK guide
TL;DR:
- Use the rule of thumb to estimate cooling capacity, multiplying room area in square meters by 0.10–0.12 kW.
- Adjust the estimate for factors like insulation, glazing, ceiling height, and occupancy before selecting the final unit size.
For a standard UK room with 2.4 m ceilings, the quick rule of thumb is 0.10–0.12 kW of cooling capacity per square metre of floor area. Multiply length × width to get your floor area in m², then multiply by 0.10–0.12 to get a starting kW figure. To convert to BTU/h, multiply by 3,412 — so a 1 kW unit equals roughly 3,412 BTU/h. UK product specs quote cooling capacity in kW, which is why this guide uses kW as the primary unit throughout.
That figure is a ballpark, not a specification. Oversized units short-cycle and fail to remove humidity; undersized ones run continuously and stress the compressor. Both outcomes cost more to run and shorten equipment life. For anything beyond a straightforward single room, a professional heat-load survey based on BS EN 12831 is the right next step. Akita covers Suffolk, Norfolk and Essex and can carry out a full site survey before recommending a unit size.
Table of Contents
- How to size an air conditioning unit: the step-by-step calculation
- What adjustments should you make to the base calculation?
- Common unit sizes and the rooms they typically suit
- The most common sizing mistakes and how to avoid them
- When should you call a professional for a heat-load survey?
- How to use online sizing calculators without being misled
- Practical next steps before you request a quote
- Key takeaways
- Why the sizing conversation matters more than the unit itself
- Akita: professional surveys and fixed-price installation in Suffolk, Norfolk and Essex
- Useful sources and further reading
How to size an air conditioning unit: the step-by-step calculation
Follow these steps to work from a raw room measurement to a practical kW figure you can take to an installer.
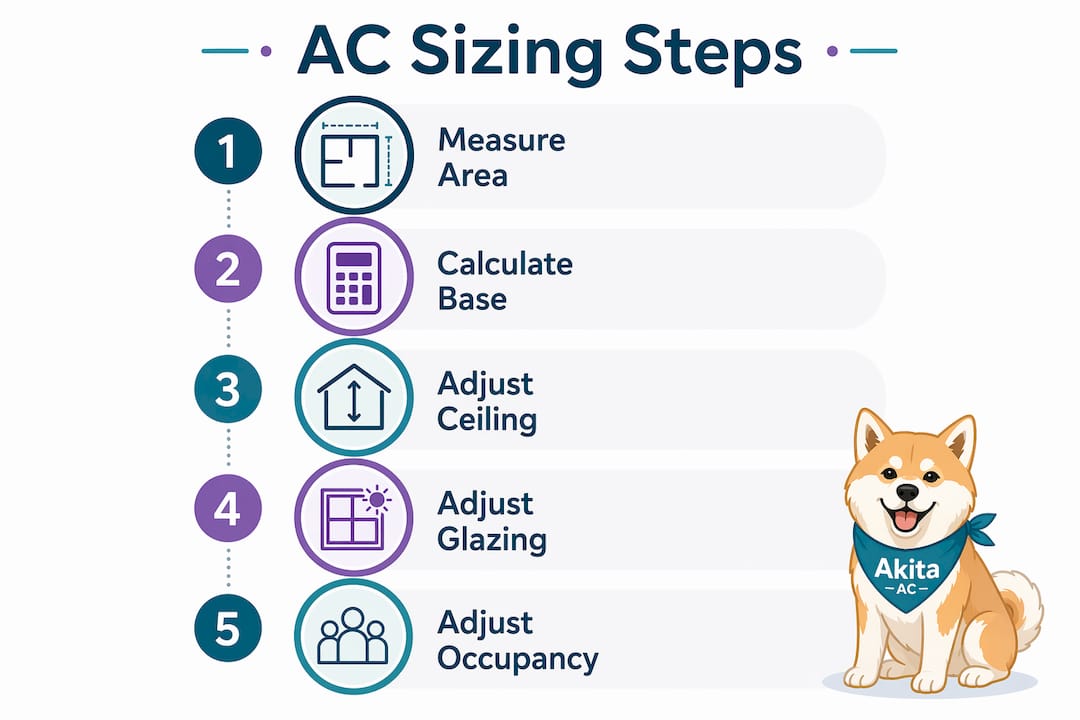
- Measure the floor area. Measure the room’s length and width in metres and multiply them together. A 5 m × 4 m room gives a floor area calculated by multiplying length by width.
- Check the ceiling height. If the ceiling is the standard 2.4 m, use floor area alone. If it is higher, calculate the room volume (length × width × height) and scale up proportionally.
- Apply the base factor. Multiply floor area by 0.10–0.12 kW/m² to get a starting cooling capacity.
- Convert to BTU/h if needed. Multiply the kW figure by 3,412. This lets you cross-reference product marketing specs, which often quote BTU.
- Round to the nearest standard unit size. Manufacturers produce units in nominal sizes (1.5 kW, 2.0 kW, 2.5 kW, 3.5 kW, 5.0 kW, 7.0 kW). Choose the next size up from your calculated figure, not the nearest round number below it.
Worked example — 5 m × 4 m living room, 2.4 m ceiling:
- Floor area: 5 × 4 = 20 m²
- Base capacity: 20 × 0.11 = 2.2 kW
- BTU equivalent: 2.2 × 3,412 = 7,506 BTU/h
- Nearest standard unit: 2.5 kW (round up, not down)
Pro Tip: Installers rarely stock fractional kW units. If your calculation lands at 2.2 kW, a 2.5 kW unit is the practical choice — it gives a small headroom buffer without the short-cycling risk of a significantly oversized unit.
What adjustments should you make to the base calculation?
The base factor assumes average UK insulation, standard glazing, a north or east-facing room, and two occupants. Most rooms deviate from at least one of those assumptions.
- Poor insulation or older solid-wall construction: add 10–20% to the base figure. Well-insulated modern builds may allow a small reduction.
- South or west-facing glazing: solar gain through windows is often the largest single heat gain in a cooling calculation. Add 10% for significant south-facing glazing; add up to 15% for large west-facing windows that catch afternoon sun.
- North or east-facing rooms with limited glazing: you can reduce the base figure by around 10%.
- Ceiling height above 2.4 m: a 3 m ceiling increases cooling demand by roughly 25% compared with a standard-height room of the same floor area. Scale capacity by the volume ratio: (actual ceiling height ÷ 2.4) × base kW.
- Additional occupants: beyond two people, add approximately 0.18 kW per extra person. A busy home office with five people needs noticeably more capacity than a bedroom used by one.
- Kitchens and equipment-heavy rooms: kitchens and rooms with significant appliances typically need 10–20% extra capacity. For equipment, sum the rated wattages of devices and convert to kW before adding to the cooling load.
- Open-plan spaces: a single unit may struggle to distribute cooled air evenly across a large open-plan area. Multiple smaller indoor units often give better comfort and efficiency than one oversized unit in these layouts. See Akita’s guide to types of air conditioning systems for a breakdown of multi-split options.
Short example — south-facing loft conversion, 3 m ceiling, 18 m² floor area:
Base: 18 × 0.11 = 1.98 kW. Ceiling adjustment: 1.98 × (3.0 ÷ 2.4) = 2.48 kW. South-facing glazing (+10%): 2.48 × 1.10 = 2.73 kW. Round up to the nearest standard size: 3.5 kW.

Common unit sizes and the rooms they typically suit
UK air conditioning units are sold in a handful of standard nominal capacities. The table below maps those sizes to typical floor-area ranges and room types, assuming standard 2.4 m ceilings and average insulation.
Common air conditioning unit sizes correspond to typical floor area ranges and room types, with cooling capacities expressed in kW and commonly converted to BTU, to guide unit selection according to room size and use.
These ranges align with common UK guidance mapping floor-area bands to kW: 10–15 m² suits 1.5–2.0 kW, 15–25 m² suits 2.0–2.5 kW, and 25–35 m² suits 2.5–3.5 kW.
Electrical note: smaller fixed units can sometimes run from an existing 13 A fused spur, but many installations require a dedicated circuit and outdoor isolator. Confirm this during the survey — it affects installation cost.
The most common sizing mistakes and how to avoid them
Getting the size wrong is not just a comfort issue. It has real consequences for energy bills and how long the equipment lasts.
- Oversizing: a unit that is too large cools the room quickly, then switches off before it has run long enough to dehumidify the air. The result is a room that feels cold and clammy. Rapid on/off cycling also accelerates compressor wear.
- Undersizing: the unit runs continuously, never quite reaches the set temperature, and draws more energy doing so. Compressor stress from constant operation shortens the unit’s working life.
- Relying on floor area alone: ignoring ceiling height, glazing, and orientation can produce a figure that is 20–30% off the mark in a loft or conservatory.
- Trusting portable AC marketing specs: portable units are often rated in BTU at inflated figures that do not reflect real-world cooling output in a sealed room.
- Skipping a detailed property assessment: this is one of the most common installation mistakes, alongside insufficient planning for pipework and electrical supply.
Pro Tip: If you are comparing two adjacent standard unit sizes and your adjusted calculation sits between them, always choose the larger. A unit running at 80% capacity is more efficient and lasts longer than one running flat out.
When should you call a professional for a heat-load survey?
A rule-of-thumb calculation is a useful starting point. For certain rooms and situations, though, it is not enough.
Call a professional when:
- The room is a loft conversion, conservatory, or has a ceiling above 3 m
- There is extensive south or west-facing glazing covering more than 30% of the wall area
- You are planning a multi-room or multi-split system
- The space is a commercial environment with servers, catering equipment, or high occupancy
- The building has unusual construction (solid walls, flat roof, listed status)
A proper survey based on BS EN 12831 professional heat-load calculation covers room-by-room analysis, U-values for walls and glazing, infiltration estimates, solar gain modelling, and a written recommended capacity per room. This is the standard HVAC professionals use, and it is what separates a genuine specification from a guess.
Questions to ask any installer:
- Will you provide a written heat-load calculation?
- Is the calculation based on BS EN 12831?
- Are you F-Gas registered?
- What does the electrical work involve, and is it included?
An installer who cannot or will not explain their sizing assumptions is a red flag. Installers who refuse to discuss a detailed heat-load calculation are often overlooking U-values and infiltration entirely. For a deeper look at what the calculation involves, Akita’s guide to HVAC load calculations for homeowners explains the method in plain language.
How to use online sizing calculators without being misled
Online calculators are useful for a quick second opinion on your manual estimate. They are not a substitute for a site survey.
Most calculators ask for:
- Floor area (length × width in metres)
- Ceiling height
- Room orientation (north/south/east/west)
- Glazing area or a simple “small/medium/large windows” choice
- Insulation quality (poor/average/good)
- Number of occupants and heat-producing devices
The limitation is that sizing calculators simplify insulation and infiltration and do not model interactions between adjacent rooms. Two calculators using the same inputs can produce different results because they use different base factors or adjustment rules. Treat the output as a ballpark, not a specification.
Getting the most from a calculator result:
- Take a screenshot of the inputs and output
- Measure the room yourself rather than estimating
- Note glazing area in m² rather than guessing “medium”
- Share the calculator result with your installer and ask them to confirm or revise it based on their own assessment
The three-level approach to sizing — rule of thumb, online calculator, professional calculation — is a useful mental model. Levels 1 and 2 are for orientation; Level 3 is required before spending money on a unit for a non-standard space.
Practical next steps before you request a quote
Before contacting an installer, gather the following so you can have a productive conversation from the first call.
- Measure every room you want to cool: length, width, and ceiling height in metres
- Note the orientation of the main window wall (north, south, east, west)
- Estimate glazing area in m² for each room
- Record the room’s primary use (bedroom, kitchen, office, server room)
- Note the construction type: cavity wall, solid wall, flat roof, loft
- Run a basic online calculator for a ballpark figure and save the result
- Take photos of each room, the proposed outdoor unit location, and the consumer unit
When shortlisting installers, ask for a BS EN 12831 site survey, a written calculation, and a fixed-price quote. Verify F-Gas registration. Akita’s guide to choosing HVAC installers covers the full vetting checklist. For homeowners in Suffolk, Norfolk and Essex, Akita offers domestic air conditioning installation with a full site survey included.
Key takeaways
Correct AC sizing comes down to one formula, three adjustment factors, and knowing when to hand the calculation to a professional.
| Point | Details |
|---|---|
| Start with the rule of thumb | Multiply floor area (m²) by 0.10–0.12 kW/m²; convert to BTU/h by multiplying kW × 3,412. |
| Adjust for real conditions | A 3 m ceiling adds roughly 25% to cooling demand; south-facing glazing adds up to 15%; kitchens need 10–20% extra. |
| Always round up | Choose the next standard unit size above your calculated figure — never size down to save money. |
| Know when to call a professional | Lofts, conservatories, open-plan spaces, and multi-room systems all require a BS EN 12831 heat-load survey. |
| Akita covers East Anglia | Akita provides full site surveys and fixed-price installation across Suffolk, Norfolk and Essex. |
Why the sizing conversation matters more than the unit itself
There is a tendency in the AC market to treat unit selection as the main decision. Pick the brand, pick the BTU, done. The sizing calculation gets treated as a formality — something an installer fills in after the sale is agreed.
That gets it backwards. A correctly sized unit in a poorly insulated loft conversion will still underperform if the installer used floor area alone and ignored the 3 m ceiling and the south-facing roof light. The unit is not the problem; the number fed into the selection process was wrong from the start.
The other thing worth saying plainly: the rule-of-thumb figures in this guide are starting points, not specifications. They work well for a straightforward bedroom or office. They are not designed for a Victorian terrace with solid walls, a glass extension, or a commercial kitchen. For those spaces, the BS EN 12831 calculation exists precisely because the variables multiply in ways a simple formula cannot capture.
Correct sizing also has a direct bearing on maintenance. An oversized unit that short-cycles accumulates more compressor start cycles per hour than a correctly sized one, which means more wear and earlier servicing needs. Getting the number right at the start is the cheapest maintenance decision you will make.
Akita: professional surveys and fixed-price installation in Suffolk, Norfolk and Essex
Knowing your room’s approximate kW requirement is a strong starting point. Turning that estimate into a correctly specified, professionally installed system is where Akita comes in.

Akita carries out full site surveys across Suffolk, Norfolk and Essex, covering room-by-room heat-load calculations, written capacity recommendations, electrical guidance, and pipework planning. Every domestic installation comes with a fixed price agreed before work begins, so there are no surprises on the day. The survey is the foundation: Akita’s engineers assess glazing, insulation, ceiling height, and room use before recommending a unit size, not after.
For homeowners, the domestic installation service covers everything from the initial survey through to commissioning and aftercare. Small business owners can find details of Akita’s commercial air conditioning service for larger or more complex spaces. All installations are carried out by F-Gas registered engineers, and systems come with manufacturer warranty support.
To book a survey or request a fixed-price quote, visit akita.ac or get in touch directly.
Useful sources and further reading
- Air Conditioner Size Guide — Daikin UK: Manufacturer guidance covering sizing principles, solar gain, and the consequences of oversizing and undersizing.
- Air Conditioning Size Calculator — Leicester Spark: UK-focused calculator with ceiling height and orientation inputs; useful for a quick second estimate alongside your manual calculation.
- How to Size a Heating and Air Conditioning System — SL Energy: Explains the three-level sizing approach and the importance of professional BS EN 12831 calculations for non-standard spaces.
- What Size Air Conditioner Do I Need? — iHeat: Practical UK room-size guide with kW band recommendations for common room types.
- Air Conditioner BTU Calculator — Appliances Direct: Simple BTU calculator that factors in occupants and heat-producing devices alongside room dimensions.
- BS EN 12831: The European standard for heat-load calculations in buildings. Ask any installer to confirm their survey methodology references this standard. A written calculation based on BS EN 12831 is the professional benchmark for specifying any fixed air conditioning system.
This article provides general guidance for estimation purposes. Always confirm the final unit specification with a qualified installer who has assessed your specific property.