

What is aircon zoning? A UK homeowner's guide
TL;DR:
- Aircon zoning divides a building into independently controlled temperature zones using dampers, thermostats, and a central controller. It can reduce energy bills by up to 30% and enhance comfort by tailoring temperatures to each space’s needs. Proper system sizing and professional installation are essential for effective performance, especially in larger or complex properties.
Aircon zoning is the practice of dividing a property into separate, independently controlled temperature areas, each managed by its own thermostat or sensor. Known formally as HVAC zoning or air conditioning zone control, the system uses motorised dampers inside ductwork to direct conditioned air only where it is needed. The result is a property where the bedroom stays cool at night, the home office stays warm during the day, and unoccupied rooms receive no conditioning at all. For UK homeowners and businesses in Suffolk, Norfolk, and Essex, this translates directly into lower energy bills and a more comfortable building year-round.
What is aircon zoning and how does it divide your property?
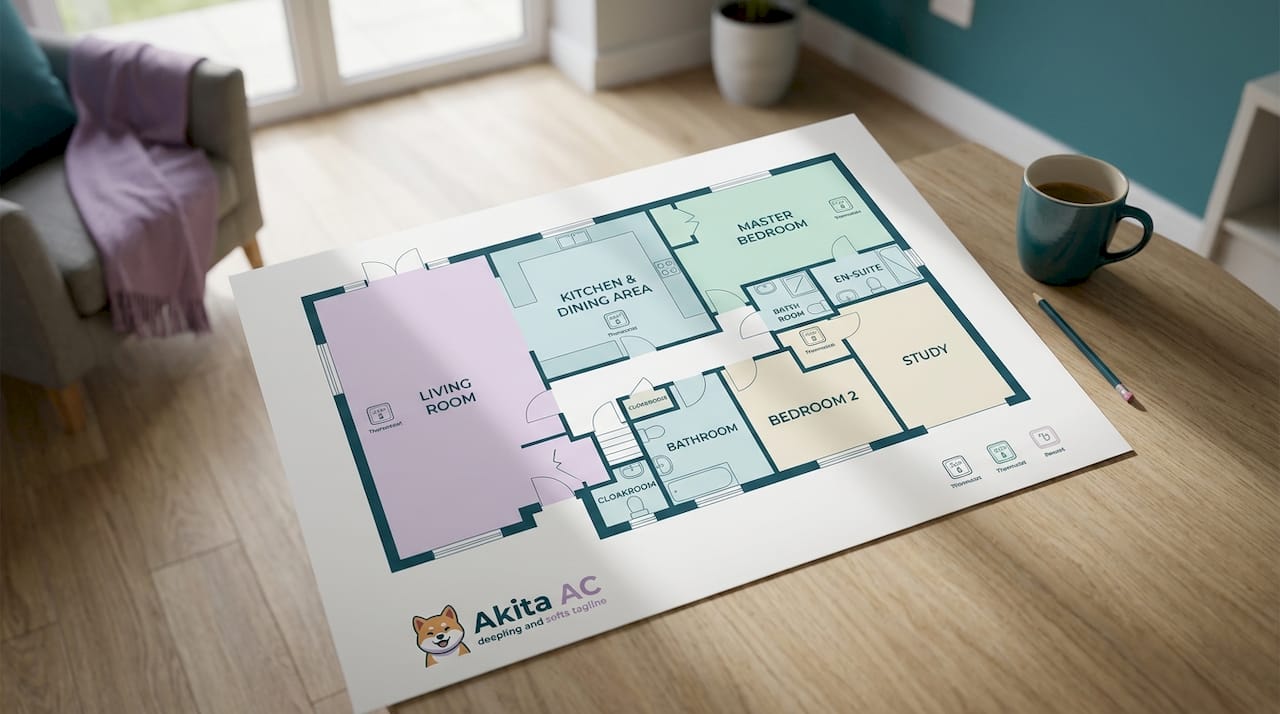
Aircon zoning splits a building into distinct climate areas called zones, each controlled independently rather than treated as a single space. A traditional single-zone system heats or cools the entire property to one temperature, regardless of which rooms are occupied or what temperature each occupant prefers. Zoning removes that constraint entirely. You set the living room to 21°C, the bedroom to 18°C, and switch off the spare room completely, all from the same central system.
The industry term for this is HVAC zoning, and it applies equally to ducted air conditioning, heat pump systems, and multi-split configurations. Understanding types of air conditioning systems helps clarify which platform supports zoning most effectively. Ducted systems are the most common foundation for zoning because the ductwork already distributes air throughout the building. Multi-split systems achieve a similar result by connecting multiple indoor units to one outdoor unit, with each indoor unit acting as its own zone.
How does aircon zoning work in homes and businesses?
The mechanics of an aircon zoning system rely on three core components working together: motorised dampers, zone thermostats or sensors, and a central zoning controller.
-
Motorised dampers sit inside the ductwork at branch points. When a zone calls for conditioning, its damper opens. When the target temperature is reached, the damper closes. Motorised dampers and smart thermostats are the key components enabling independent zone climate control, opening or closing airflow based on each zone’s demand.
-
Zone thermostats or sensors monitor the temperature in each area and send signals to the zoning controller. Modern systems use smart thermostats such as Nest or Hive, which allow remote control via smartphone and can learn occupancy patterns over time.
-
The zoning controller acts as the brain of the system. It receives signals from all zone thermostats and coordinates which dampers open or close, while also managing the overall airflow balance to prevent excessive static pressure building up in the ductwork.
One technical detail that surprises many homeowners: most zoned systems require a master zone to remain at least partially open at all times. This maintains minimum airflow and protects the compressor from strain when other zones are closed. Premium variable-speed systems can scale down airflow further, but traditional fixed-speed units need this safeguard built into the design.
Pro Tip: When planning zones, designate the largest or most frequently used room as your master zone. This protects your compressor and means the room you use most always benefits from conditioning.
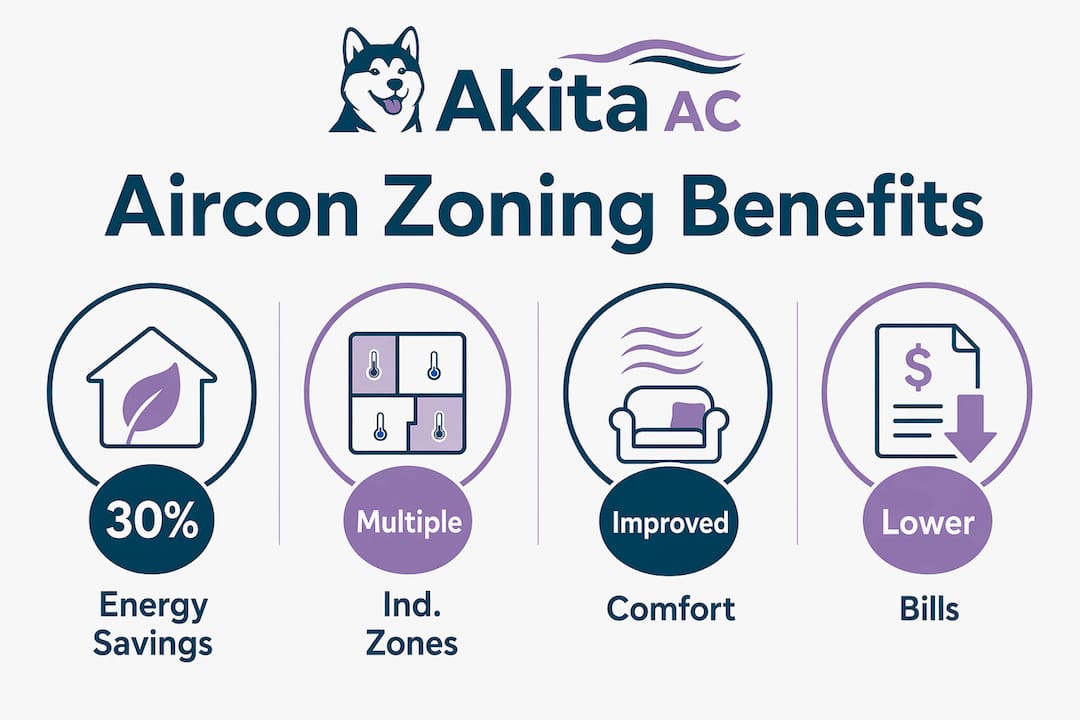
The distinction between basic grouped zoning and full individual room control matters significantly. Grouped zoning clusters rooms together (for example, all upstairs rooms as one zone), while full zone control with individual room sensors is superior for households with varying room occupancy. A family where teenagers work from their bedrooms during the day and parents use the ground floor benefits far more from individual room control than from grouped zones.
What are the benefits of aircon zoning for energy efficiency and comfort?
The financial case for zoning is well established. A properly designed HVAC zoning system can reduce annual energy costs by up to 30%. That figure reflects the core logic of the system: you stop paying to condition rooms nobody is using.
The comfort benefits are equally concrete. Zoning improves comfort by allowing different temperatures simultaneously in various areas, eliminating the hot and cold spots that plague single-zone systems. A south-facing office that bakes in afternoon sun can be cooled independently without freezing the north-facing bedroom next to it.
Beyond energy and comfort, the benefits of aircon zoning include:
- Reduced system wear. When only one or two zones are active, the HVAC unit works less. Less runtime means less compressor wear and a longer system lifespan.
- Flexible occupancy management. Businesses with open-plan offices, meeting rooms, and server rooms can condition each area according to actual use rather than a blanket schedule.
- Personalised comfort. Households where occupants disagree on temperature preferences can resolve the conflict permanently. Each person controls their own zone.
- Reduced energy waste. Conditioning only occupied rooms aligns directly with HVAC energy saving practices that reduce bills without sacrificing comfort.
“Though feared costly upfront, HVAC professionals stress that zoning installation expenses are often balanced out by monthly energy savings and reduced wear on compressors.” — Trane
The long-term picture is one of cost recovery. High initial costs for zoning installation are often offset over time by lower energy bills and reduced compressor strain. The payback period depends on property size, usage patterns, and local energy prices, but for larger homes and commercial premises the maths typically favours zoning within a few years.
What factors affect whether zoning is suitable for your property?
Not every property benefits equally from zoning. The decision depends on size, layout, existing HVAC infrastructure, and how you actually use the building.
| Factor | Single-zone system | Zoned system |
|---|---|---|
| Property size | Best for homes under 1,500 sq ft | Most effective for larger homes and commercial spaces |
| Occupancy pattern | Consistent, whole-property use | Variable, with rooms used at different times |
| Energy priority | Lower upfront cost | Up to 30% annual energy savings |
| Comfort needs | One temperature suits all occupants | Different temperatures needed in different areas |
| Installation complexity | Simple, lower cost | Requires dampers, controllers, and professional design |
Zoning is often not cost-effective for homes under around 1,500 square feet due to installation complexity and costs. For a small two-bedroom flat, the savings rarely justify the additional hardware and labour. For a four-bedroom detached house, a large open-plan office, or a multi-storey commercial building, the calculation shifts decisively in favour of zoning.
The condition of your existing ductwork and HVAC sizing matters enormously. Zoning does not increase cooling capacity. If the HVAC unit is undersized or the ductwork is unbalanced, adding zoning can worsen comfort problems by creating improper static pressure. This is why a professional assessment of your existing system is not optional. It is the foundation of any successful zoning installation.
Pro Tip: Before investing in zoning, ask your installer to carry out a Manual J load calculation for each proposed zone. This confirms your HVAC unit is correctly sized for the zoned configuration and prevents static pressure problems later.
How to plan and implement an aircon zoning system effectively
A successful zoning installation follows a clear sequence. Skipping steps, particularly the assessment and design phases, is the most common cause of underperforming systems.
-
Assess your current HVAC system. Confirm the unit’s capacity, the condition of existing ductwork, and whether the system supports variable airflow. Fixed-speed systems need a master zone strategy; variable-speed systems offer more flexibility.
-
Map your zones based on actual usage. Walk through the property and note which rooms are occupied at the same times, which face different sun exposures, and which have different thermal loads. A server room, a boardroom, and a reception area all have different conditioning needs and should be separate zones.
-
Decide on your zoning level. Homeowners should select the zoning level based on their lifestyle. Basic grouped zones work well for simpler properties; full individual room control suits families or businesses with unpredictable occupancy patterns.
-
Work with a professional installer. Zoning design requires calculating duct sizing, damper placement, and airflow balance. An experienced installer will also advise on smart thermostat compatibility, whether Nest, Hive, or a manufacturer-specific controller suits your system best.
-
Plan for smart integration. Smart thermostats add scheduling, remote access, and occupancy detection. These features extend the energy savings beyond what manual zone control achieves, particularly for commercial properties with complex usage schedules.
Once the system is installed, a few practices maximise its performance:
- Review zone schedules seasonally, as occupancy patterns shift between summer and winter.
- Keep dampers and filters clean. Blocked components reduce airflow and force the compressor to work harder.
- Monitor energy usage by zone if your system supports sub-metering. This identifies zones that are being over-conditioned and allows further savings.
- Understand your master zone requirements and never close all zones simultaneously, as this risks compressor damage.
For a broader view of how HVAC choices affect energy bills, the design decisions made at installation stage have the greatest long-term impact on both comfort and running costs.
Key takeaways
Aircon zoning works because it directs conditioned air only where it is needed, reducing energy waste by up to 30% while giving each area of a property independent temperature control.
| Point | Details |
|---|---|
| Core definition | Aircon zoning divides a property into independently controlled temperature areas using dampers and thermostats. |
| Energy savings | A well-designed zoned system can cut annual energy costs by up to 30% compared to single-zone operation. |
| Suitability threshold | Properties under 1,500 sq ft rarely see enough benefit to justify zoning installation costs. |
| System prerequisite | Zoning redirects existing airflow and does not add capacity; correct HVAC sizing is required before installing zones. |
| Master zone rule | Most systems need one zone to remain partially open at all times to protect the compressor from pressure damage. |
Akita’s view on zoning: what the textbooks leave out
The most common mistake we see at Akita is homeowners who invest in zoning without first confirming their HVAC unit is correctly sized. Zoning is not a fix for an undersized system. It is a precision tool that works brilliantly on a well-designed foundation and poorly on a compromised one. We have seen properties where adding dampers to an already-strained system made comfort worse, not better, because nobody checked the static pressure implications first.
The second thing worth saying plainly: not every property needs full individual room control. For a couple living in a three-bedroom house where two rooms are rarely used, basic two-zone control (upstairs and downstairs) delivers most of the savings at a fraction of the complexity. The industry sometimes oversells full zone control to customers who would be perfectly served by a simpler setup.
Where zoning genuinely transforms a property is in commercial settings and larger homes with genuinely different thermal zones. A south-facing glass office that hits 28°C by midday while the north-facing meeting room stays at 19°C is exactly the scenario zoning was designed for. The technology is not new, but the integration with smart controls and occupancy sensors has made it far more accessible and effective than it was even five years ago. That trend will only continue as energy costs in the UK remain a priority for both households and businesses.
— Akita
Get expert aircon zoning installed by Akita

Akita installs air conditioning zoning systems for homes and businesses across Suffolk, Norfolk, and Essex, with fixed-price quotes and no hidden costs. Whether you need a straightforward two-zone setup for a family home or a full multi-zone commercial installation, Akita’s engineers assess your property, size the system correctly, and design a zoning configuration that delivers real energy savings. Explore domestic air conditioning installation options for your home, or visit the commercial air conditioning page if you are planning a business installation. Contact Akita for a personalised consultation and a transparent, fixed-price quote.
FAQ
What is aircon zoning in simple terms?
Aircon zoning divides a property into separate areas, each with its own temperature control. Instead of heating or cooling the whole building to one setting, each zone is managed independently using dampers, thermostats, and a central controller.
How much can aircon zoning save on energy bills?
A properly designed HVAC zoning system can reduce annual energy costs by up to 30%, according to Trane. Actual savings depend on property size, occupancy patterns, and how consistently zones are managed.
Is aircon zoning worth it for a small home?
Zoning is generally not cost-effective for homes under around 1,500 square feet, as installation costs often outweigh the energy savings. Larger homes, multi-storey properties, and commercial spaces see the strongest return on investment.
Does aircon zoning work with smart thermostats?
Yes. Smart thermostats such as Nest or Hive integrate directly with zoned systems, adding scheduling, remote access, and occupancy detection. These features extend energy savings beyond what manual zone control achieves.
Can I add zoning to my existing air conditioning system?
Zoning can be added to many existing ducted systems, but the HVAC unit must be correctly sized and the ductwork must be in good condition. A professional assessment is required first, as adding dampers to an undersized or unbalanced system can worsen performance rather than improve it.