

What is AC zoning? A UK homeowner's guide
TL;DR:
- AC zoning divides a property into independent temperature zones managed by dampers and thermostats. It can reduce energy bills by up to 30% and improve comfort by addressing uneven heating and cooling. Proper installation and a sound baseline system are essential for realizing its full benefits.
AC zoning is defined as the practice of dividing a property into distinct, independently controlled temperature zones, each regulated by its own thermostat or sensor. Rather than heating or cooling an entire building to one fixed temperature, a zoned system lets you set different conditions in different rooms. For homeowners in Suffolk, Norfolk, and Essex, where properties range from compact terraces to sprawling farmhouses, this level of control is a genuine advantage. Understanding what AC zoning is, how it works, and whether it suits your property is the first step to making a well-informed climate control decision.
What is AC zoning and how is it defined?

AC zoning, known in the industry as HVAC zoning, is a climate control method that splits a building into separate areas, each with its own temperature setting. The system uses motorised dampers, thermostats, and a central control panel to manage airflow independently across zones. This is the core AC zoning definition: one system, multiple zones, individual control. The approach contrasts sharply with traditional central air conditioning, which delivers the same conditioned air to every room regardless of occupancy or need.
The role of zoning in climate control goes beyond comfort. It addresses a fundamental inefficiency in standard systems: conditioning rooms that nobody is using. A zoned system only delivers cooled or heated air where it is needed, when it is needed.
How does AC zoning work?
An AC zoning system operates through three core technical components working in coordination.
- Motorised dampers sit inside the ductwork and open or close to regulate airflow into each zone. When a zone reaches its target temperature, its damper closes. When it needs conditioning, the damper opens.
- Zone thermostats or sensors monitor the temperature in each area independently and send signals to the control panel.
- A central control panel acts as the system brain, receiving calls from each zone thermostat and directing the air conditioning unit to respond accordingly.
Most residential zoning systems work with ducted split systems or heat pump setups. The outdoor unit remains the same; the zoning hardware is added to the ductwork and wiring inside the property. This makes retrofitting possible in many existing homes, though the complexity varies significantly depending on duct layout and property size.
Pro Tip: Before installing zoning, have a qualified engineer assess your existing ductwork. Older or poorly designed ducts can create airflow imbalances that undermine the entire system.
The number of zones a property needs depends on its layout and how occupants use different spaces. A typical residential installation might include three to five zones: bedrooms grouped together, a living area, a kitchen, and a home office. Each zone operates on its own schedule and set point, giving occupants genuine control over their environment.
One consideration specific to ducted systems is static pressure. When multiple dampers close simultaneously, the remaining open ducts carry more pressure. System noise and air pressure problems can occur if zoning is implemented with single-stage equipment that lacks the flexibility to modulate output. Variable-speed or multi-stage units handle zoning far more effectively than fixed-speed alternatives.
What are the benefits of AC zoning for homeowners?
The benefits of AC zoning are measurable and practical, not theoretical.
Energy savings are the headline advantage. Residential zoning systems can save homeowners up to 30% on energy bills compared to traditional central AC systems. That figure reflects the reduction in conditioning unoccupied or low-use rooms. Over a full year, those savings compound into a meaningful reduction in running costs.
Comfort improvement is equally significant. Zoning addresses uneven temperature distribution caused by multi-storey designs, large windows, or varied room usage patterns. A south-facing living room in july will need far more cooling than a north-facing bedroom. A zoned system handles that difference automatically, eliminating the hot and cold spots that frustrate occupants of traditionally conditioned properties.
Individual control matters in shared properties. A property manager overseeing a commercial space or a multi-occupancy building can assign different temperature profiles to different tenants or departments. This reduces complaints and avoids the compromise of a single building-wide setting.
Sustainability alignment is a growing consideration. Advanced zoning systems align with energy efficiency programmes like Horizon Europe and may unlock government incentives for property owners investing in greener climate control. Zoning is increasingly integrated into modern sustainability standards for both residential and commercial buildings.
Zoning enhances comfort by allowing targeted climate control in rooms with differing heat loads or sun exposure. That targeted approach also supports property value. A well-designed zoned system is an attractive feature for buyers and tenants who prioritise energy efficiency and comfort.
What are the challenges of installing AC zoning?
AC zoning is not without its complications. Knowing the challenges upfront helps you plan and budget realistically.
-
Higher upfront costs. Installation costs for zoning are higher than standard AC due to extra wiring, motorised dampers, and sensor equipment. The more zones you add, the more components are required, and costs rise accordingly.
-
Specialised installation requirements. Zoning is not a job for a general handyman or a DIY enthusiast. Zoning systems require specialised installation and ongoing maintenance of dampers and sensors to ensure reliability. Incorrect installation leads to airflow imbalances, pressure problems, and premature equipment failure.
-
Ductwork compatibility. Not every property has ductwork suited to zoning. Sophisticated zoning systems require careful design of return air pathways and damper placement to avoid discomfort and airflow imbalance. If your ducts are undersized or poorly routed, zoning will not fix the problem. It may make it worse.
-
Ongoing maintenance. Motorised dampers are mechanical components. They wear over time and require periodic inspection and servicing. Sensors can drift and need recalibration. Factoring in maintenance costs is part of an honest assessment of total ownership cost.
-
Misuse as a quick fix. Zoning is often misused as a fix for poor ductwork, inadequate equipment sizing, or insulation issues. Those fundamentals must be addressed first. Zoning on top of a poorly performing base system will not deliver the savings or comfort improvements you expect.
Pro Tip: Never close vents manually to create DIY zones. Manually closing vents increases duct static pressure and can cause serious system damage. Always use a properly designed zoning system with motorised dampers.
How to choose the right AC zoning system for your property
Choosing the right zoning setup depends on your property type, layout, and how you and your household actually use different spaces.
Basic zoning vs full zone control
Basic zoning typically divides a property into two or three broad areas, such as upstairs and downstairs. It suits smaller homes with straightforward occupancy patterns and modest budgets. Full zone control assigns an individual zone to each room or area and suits larger, multi-occupancy properties with complex usage patterns. Full zone control is superior for larger, multi-occupancy homes with complex usage patterns, while basic zoning suffices for smaller properties or simple routines.
Matching zones to your lifestyle
Think about which rooms you use at different times of day. Bedrooms are typically occupied at night and unused during the day. A home office may need cooling during working hours but not in the evenings. A kitchen generates its own heat during cooking and may need less conditioning than a living room. Mapping your actual usage patterns before specifying zones produces a far more effective system than guessing.
Equipment compatibility
Not all air conditioning units support zoning without modification. Variable-speed units and modern inverter-driven systems are the most compatible. Fixed-speed, single-stage units can struggle with the pressure changes that zoning creates. If you are installing a new system, choose equipment designed to work with zoning from the outset. If you are retrofitting, have an engineer confirm compatibility before committing.
| Property type | Recommended approach | Key consideration |
|---|---|---|
| Small flat or terraced house | Basic two-zone system | Cost-effective; minimal ductwork changes |
| Detached family home | Three to five zones | Match zones to room usage patterns |
| Multi-occupancy property | Full zone control | Individual tenant control; energy accountability |
| Commercial office space | Full zone control | Departmental control; compliance with efficiency standards |
For further detail on how central and split AC systems compare in the context of zoning, the differences in equipment type have a direct bearing on which zoning approach is practical for your property.
Key takeaways
AC zoning delivers genuine energy savings and comfort improvements, but only when the underlying ductwork, equipment, and insulation are sound before installation.
| Point | Details |
|---|---|
| Core definition | AC zoning divides a property into independently controlled temperature zones using dampers, thermostats, and a control panel. |
| Energy savings | Zoned systems can reduce energy bills by up to 30% compared to traditional central AC. |
| Installation complexity | Zoning requires specialised installation; DIY approaches using manual vent closure cause system damage. |
| Choosing the right system | Match zone complexity to property size, occupancy patterns, and equipment compatibility. |
| Fix fundamentals first | Zoning cannot compensate for poor ductwork or inadequate insulation; address those issues before installing. |
Akita’s view on AC zoning: where it works and where it doesn’t
AC zoning is one of the most effective climate control upgrades available to UK homeowners. We have seen it transform comfort in properties where one part of the house was always too warm and another always too cold. That kind of persistent imbalance is exactly what zoning is designed to solve.
What we have also seen, however, is zoning installed on top of systems that were never properly designed in the first place. Undersized ducts, poor insulation, and equipment that was already struggling do not become adequate just because you add dampers and thermostats. Zoning amplifies what is already there. If the base is weak, the problems get worse, not better.
The properties where zoning delivers the most value are those with sound fundamentals: well-insulated walls, correctly sized equipment, and ductwork that was designed with airflow in mind. In those properties, a properly specified zoning system pays for itself through energy savings and dramatically improved day-to-day comfort.
Our advice is always to get a full system assessment before committing to zoning. A qualified engineer should evaluate your duct design, equipment capacity, and insulation before a single damper is specified. That assessment is not an added cost. It is the difference between a zoning system that performs as promised and one that creates new problems. You can read more about the practical side of HVAC zoning for homeowners to prepare for that conversation.
— Akita
AC zoning installation with Akita
Akita installs AC zoning systems for homeowners and property managers across Suffolk, Norfolk, and Essex, covering both new installations and retrofits into existing properties.

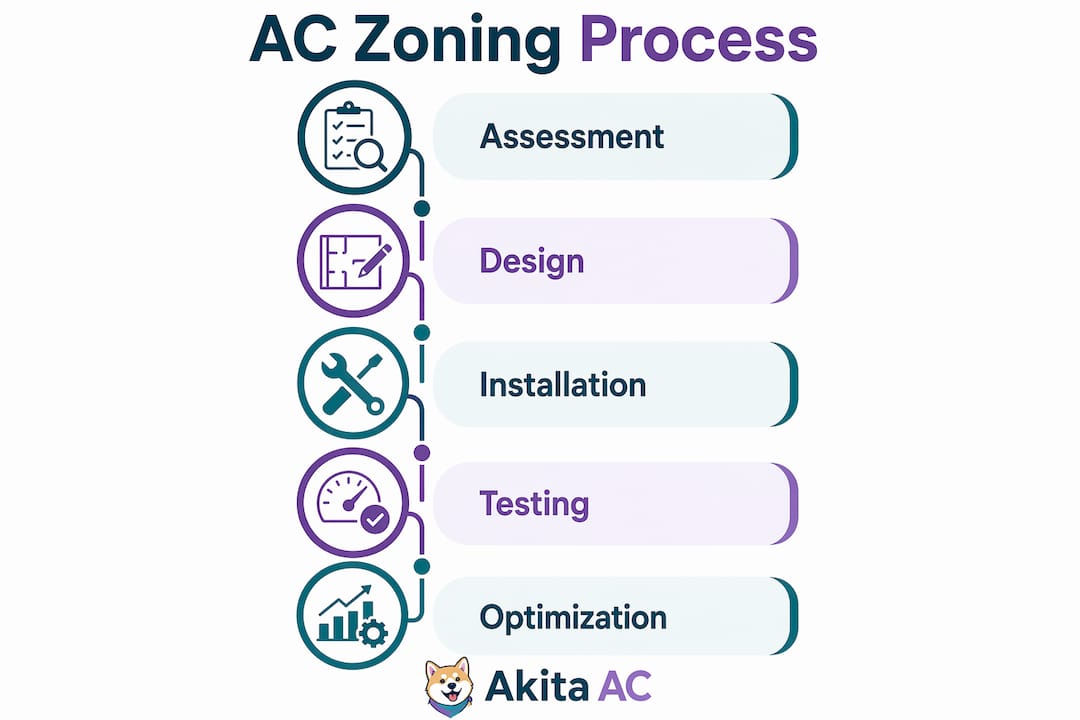
Every Akita project starts with a site assessment to confirm that your property is ready for zoning and to specify the right number of zones for your layout and lifestyle. Akita offers fixed-price domestic AC installation with transparent costs and no hidden charges, alongside aftercare and maintenance plans to keep your system performing year after year. For commercial properties, Akita’s commercial air conditioning services cover multi-zone installations designed around occupancy and energy efficiency requirements. Contact Akita to arrange a consultation and find out exactly what a zoned system would cost and deliver for your property.
FAQ
What is AC zoning in simple terms?
AC zoning divides a property into separate areas, each with its own temperature setting, controlled independently through motorised dampers and individual thermostats. The result is that different rooms can be set to different temperatures at the same time.
How much can AC zoning save on energy bills?
Residential zoning systems can save homeowners up to 30% on energy bills compared to traditional central AC systems. Actual savings depend on property size, occupancy patterns, and how consistently the zones are used.
Can I add zoning to my existing AC system?
Zoning can often be retrofitted to existing ducted systems, but compatibility depends on your ductwork design and equipment type. A qualified engineer should assess your system before any zoning components are specified or installed.
Is closing vents the same as AC zoning?
Manually closing vents is not the same as AC zoning and causes harm. Closing vents increases static pressure in the ductwork and can damage the air conditioning unit. Proper zoning uses motorised dampers designed to manage pressure safely.
How many zones does a typical home need?
Most residential properties benefit from three to five zones, grouping bedrooms, living areas, a kitchen, and a home office separately. The right number depends on your floor plan and how different areas of your home are used throughout the day.