

Office climate control setup process: a facilities guide
A properly executed office climate control setup delivers a commissioned, zoned HVAC system with verified indoor air quality and energy controls, not just a box on the roof that blows cold air. Getting there means working through six stages in order: site survey and load calculations, system selection, site preparation and plant placement, ductwork and controls installation, commissioning and testing, and handover with a planned preventive maintenance (PPM) schedule. Skip a stage, or let a contractor skip it for you, and you inherit someone else’s mistake for the next fifteen years.
The steps in brief:
- Commission a formal site survey and load calculation before anyone quotes a system size
- Select equipment matched to the survey findings, not a generic “one size fits most” unit
- Confirm site readiness: power, roof structure, drainage
- Install ductwork, plant and controls to a documented specification
- Witness commissioning tests and demand the paperwork
- Agree a PPM schedule and handover pack before final sign-off
Design guidance from bodies such as CIBSE, a formal commissioning process, and a contractor who treats handover documentation as non-negotiable are the three things separating a system that works from one that merely gets installed. Akita treats each of these as a deliverable, not a favour.
Key Takeaways
A commissioned, zoned office HVAC system depends on an accurate survey, matched equipment, witnessed testing and a documented PPM schedule agreed before final sign-off.
| Point | Details |
|---|---|
| Survey before you buy | Insist on measured drawings, load calculations and a written scope before accepting any quote. |
| Match system to zones | Choose VRF, AHU, packaged rooftop or split systems based on the survey, not a generic default. |
| Witness commissioning | Require airflow balancing, temperature splits and refrigerant checks demonstrated in person. |
| Demand full documentation | Get O&M manuals, as-built drawings, calibration logs and a PPM schedule at handover. |
| Choose an accountable contractor | Akita handles survey, design, install, commissioning and PPM as one continuous process. |
Table of Contents
- Site survey and load calculations: gathering the facts before you buy
- Selecting the right system and equipment for office use
- Ductwork, airflow design and plant placement
- Zoning, controls and sensor strategy
- Ventilation and indoor air quality (IAQ) essentials
- Energy efficiency and commissioning: verify before you sign off
- Maintenance, handover and documentation to protect performance
- Publisher perspective: Akita’s priorities for office projects
- How Akita can help with your office setup
- Sources
Site survey and load calculations: gathering the facts before you buy
No competent HVAC proposal exists without a site survey first. Anyone quoting a system size or price before walking your building is guessing, and you’ll pay for that guess in comfort complaints and energy bills for years.
A proper survey covers:
- Measured drawings of every space, including ceiling voids and structural obstructions
- Glazing area and orientation, since solar gain through south-facing windows can dwarf the load from occupants
- Existing electrical capacity and where new circuits would need to run
- Occupancy density and internal heat gains from computers, servers and shared equipment
- Zoning implications, particularly where open-plan areas sit next to meeting rooms or a server cupboard
The load calculation that follows determines the exact heating and cooling capacity needed, room by room. Oversizing wastes capital and causes short-cycling, which shortens compressor life and leaves rooms clammy rather than dry. Undersizing means the system runs flat out on the hottest days and never quite catches up. A formal site survey and accurate load calculations form the foundation of proper commercial air conditioning system design, and any contractor who won’t put load figures on paper is telling you something about the rest of the job.
Ask for load calculation sheets, a proposed zoning layout and a written scope of works before signing anything. Build in headroom for future desk reconfiguration or a staged rollout across floors, because ripping out ductwork two years later costs far more than sizing sensibly the first time.
Pro Tip: Request the raw load calculation numbers, not just the contractor’s summary conclusion. If two bidders propose wildly different capacities for the same building, one of them has made an error worth catching before it’s bolted to your roof.
Selecting the right system and equipment for office use
The survey tells you what you need; this stage decides how you deliver it. Four system types dominate office installations, and each suits a different building profile.
- Packaged rooftop units work well for single-storey buildings with roof access and simple zoning needs, but they offer less granular control room by room.
- VRF and mini-VRF systems handle multi-zone offices efficiently, letting different areas heat and cool simultaneously from one outdoor condenser, which suits mixed-use floors with varying occupancy.
- AHU with fan coils gives the strongest ventilation integration and is common in larger, ducted commercial fit-outs where fresh-air delivery matters as much as temperature.
- Split systems remain the most cost-effective for small offices or single rooms, though they scale poorly once you need more than a handful of zones.
Match capacity to the load calculation, not the salesperson’s default recommendation. Check ventilation compatibility, published efficiency ratings (SEER for cooling, HSPF for heating), noise output near workstations, and whether the unit’s service points are actually reachable once installed.
Ask bidders directly about refrigerant type, warranty length and conditions, and who services the system after year one. Efficiency-focused upgrades, such as variable-speed compressors, typically add cost upfront but repay it through lower running bills within a few years.
Ductwork, airflow design and plant placement
Ductwork mistakes are invisible until the system’s running, and by then they’re expensive to fix. Route duct runs as directly as possible, insulate them properly, and avoid unnecessary bends. Every 90-degree turn adds pressure loss that the fan has to work against, which means higher energy use and more noise for the life of the system.
Diffuser placement matters more than most specifications acknowledge:
- Keep diffusers away from direct sightlines to desks, since a cold draught on the back of the neck generates more complaints than a slightly warm room
- Space diffusers to avoid short-cycling between adjacent units
- Position units away from glazing where solar gain will fight the airflow
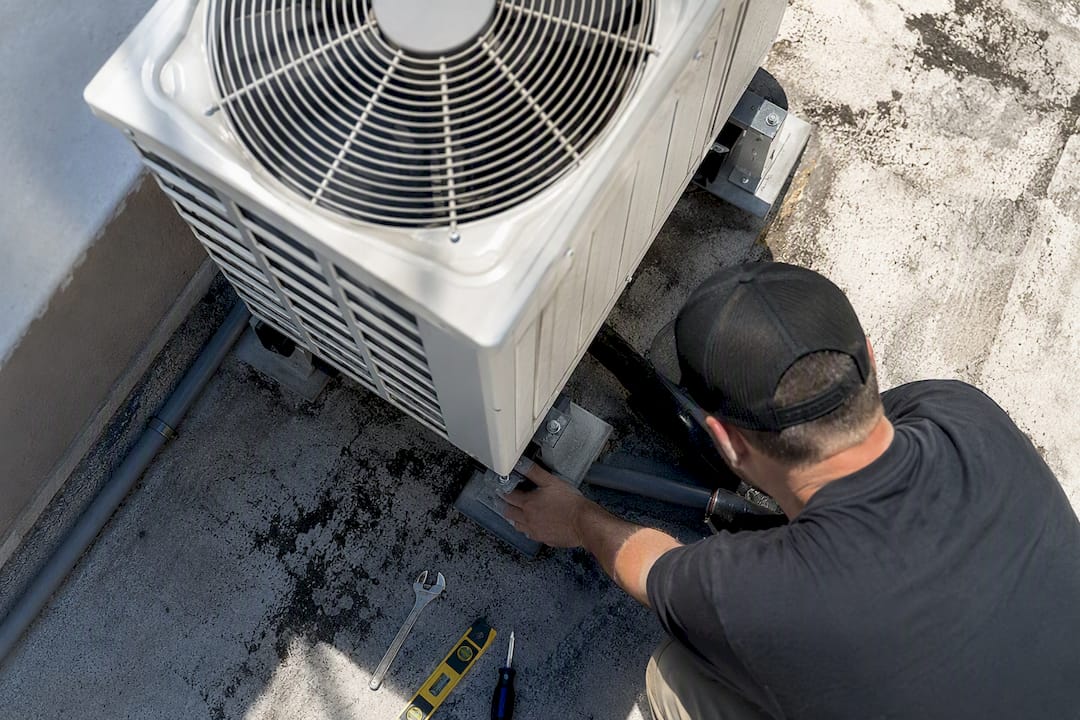
Outdoor condenser units need proper clearance for airflow, anti-vibration mounts to protect the building structure, and siting away from kitchen extracts or loading bays that would pull contaminated air into the intake.
Before plant goes in, confirm the roof can bear the load, condensate drainage routes to an approved point, and electrical supply matches the equipment’s actual draw. Resolving these site preconditions before installation avoids the programme delays that turn a two-week job into a six-week one.
Zoning, controls and sensor strategy
Zoning is where a well-surveyed building either delivers comfort or delivers arguments. Define zones around how people actually use the space: open-plan floors, individual meeting rooms, reception, and server or comms rooms, which need constant cooling regardless of occupancy or time of day.
- Choose local thermostats for small, single-zone offices where simplicity beats sophistication
- Move to networked controllers once you have more than a handful of zones needing coordinated scheduling
- Integrate with a building management system (BMS) for larger offices, where remote monitoring and automated setback schedules justify the extra cost
Sensor placement decides whether demand-control ventilation actually works. Temperature sensors belong away from direct sun and doorways; CO₂ sensors should sit at breathing height in occupied zones; occupancy sensors let unused meeting rooms drop into setback mode automatically rather than running to an empty room all day.
Before accepting the contract, check the control sequences in writing: what triggers setback, how remote monitoring works, and whether the BMS logic has actually been tested, not just installed.
Pro Tip: Ask to see the control sequence document, not just a demonstration on a tablet. A slick app interface can mask control logic that’s never been properly programmed for your zones.
Ventilation and indoor air quality (IAQ) essentials
Air conditioning cools and heats air. It does not, on its own, guarantee fresh air or keep CO₂ levels in check. Recirculating systems can leave a packed meeting room stuffy within the hour even while the thermostat reads a perfectly comfortable temperature, because mechanical ventilation is a separate requirement from cooling, not a side effect of it.
Offices typically address this with:
- Mechanical ventilation with heat recovery (MVHR), which brings in fresh air while reclaiming heat from outgoing air
- Dedicated AHUs delivering conditioned fresh air alongside the cooling system
- Hybrid setups combining natural ventilation with mechanical top-up during peak occupancy
Filtration matters just as much. Higher filter classes trap more particulate but restrict airflow and raise fan energy use, so the spec needs to balance air quality against running costs. Before sign-off, physically check damper operation, confirm filter sizes match what’s actually fitted, and make sure service points are reachable without scaffolding.
Energy efficiency and commissioning: verify before you sign off
This is the stage most facilities managers under-scrutinise, and it’s the one that determines whether the system performs for fifteen years or limps along needing constant attention. Push for these energy features at specification stage:
- Heat recovery on ventilation systems
- Demand-controlled ventilation tied to occupancy sensors
- Staged or variable-speed compressors rather than single-stage units
- High-efficiency AHUs with modern fan technology
Commissioning is the point where claims meet reality. The U.S. Department of Energy’s guidance on HVAC commissioning frames it as the critical final verification phase, where contractors must demonstrate performance against manufacturer specifications rather than simply switching the system on and leaving.
Insist on witnessing:
- Airflow balancing across every zone
- Temperature splits at each unit
- Refrigerant pressure and charge verification
- Control logic testing under real operating conditions
- Noise checks against the specification, not just “quiet enough”
Demand a commissioning certificate, sensor calibration logs, as-built drawings and the PPM schedule before final payment. For a mid-sized office, commissioning and testing typically runs across multiple days once installation is complete, phased zone by zone rather than all at once. Skipping this step doesn’t save time. It just moves the cost of fixing problems to a date after you’ve already paid in full.
Maintenance, handover and documentation to protect performance
The handover pack is where good installations either get protected or quietly start decaying. Insist on receiving, in writing, before final sign-off:
- O&M manuals covering every major component
- As-built drawings reflecting what was actually installed, not the original design
- Documented control sequences and setback logic
- The commissioning certificate and sensor calibration logs
- Refrigerant logs and full warranty documentation
A PPM schedule for commercial systems typically means service visits at intervals matched to system complexity and usage intensity, not a single annual check that catches problems too late. Ask for on-site staff training covering basic fault recognition and who to call, plus a spare-parts list for components likely to need replacement first. Written contract terms should specify response times, an escalation path for urgent faults, and exactly what the warranty does and doesn’t cover.
Publisher perspective: Akita’s priorities for office projects
We treat commissioning as a milestone with defined acceptance criteria, not a courtesy visit. Efficiency and documentation matter as much as the equipment itself. If a proposal doesn’t include load calculations or a commissioning plan, we’d tell you to ask why before signing. Our climate control optimisation workflow reflects how we design and hand over systems. If you’re planning a project, ask us for a site survey or a specification review before you commit to a contractor.
— Akita
How Akita can help with your office setup
Akita is the option for facility managers who want the whole process handled by one accountable team rather than stitched together across a survey firm, an installer and a separate maintenance contractor. We survey, design, install, commission and maintain office climate control systems across Suffolk, Norfolk and Essex, with fixed-price options and full handover documentation as standard.

Engage Akita and you get a load calculation and zoning proposal before any equipment is ordered, a witnessed commissioning process with certificates and calibration logs handed over, and on-site training for your team once the system is live. For businesses managing payment logistics on larger contracts, arrangements like dedicated HVAC payment processing can also simplify staged contractor payments. If your office needs a proper survey and quote, start with Akita’s commercial air conditioning installation page and book a site visit.
Sources
- U.S. Department of Energy — HVAC commissioning
- Commercial HVAC installation guide (2025) | Kinlochs & Son
- How commercial air conditioning installation works — Cool4U