A loft conversion adds valuable space, but it is often the hardest room in the house to keep comfortable. Heat rises, roofs absorb the sun, and sloping ceilings with roof windows can turn a new bedroom or office into an oven on summer afternoons. In winter, the same room can be the coldest in the house. Air conditioning that heats as well as cools is a practical way to make a loft room comfortable all year. Here is what to consider.
Why lofts get so hot
Loft rooms sit directly under the roof, so they take the full effect of the sun on tiles and slates. Roof windows let in a lot of solar heat, especially on south and west facing slopes. Warm air from the rest of the house rises up the stairs, and many loft rooms have limited ways to ventilate. Even well-insulated loft conversions can overheat, because insulation slows heat loss in winter but does not stop solar gain in summer.
Why air conditioning works well
A split system with an indoor unit in the loft and an outdoor unit outside removes heat from the room and controls humidity, making sleep and work far more comfortable. Most modern systems also provide efficient heating as an air-to-air heat pump, so the same unit keeps the room warm in winter without relying on the central heating reaching the top of the house.
Choosing the indoor unit
Sloping ceilings and dwarf walls affect what fits:
- Wall-mounted units are the most common choice, fitted on a gable wall or a full-height section of wall.
- Floor console units suit loft rooms with low walls under the eaves.
- Ducted units can be hidden in an eaves void or storage space, with discreet grilles, where there is room.
Our engineers will recommend an option based on the room shape, where you sleep or work, and how the air will flow around the space.
Sizing the system
Loft rooms often need a little more capacity than a similar sized room downstairs, because of solar gain through the roof and windows. We look at the floor area, roof window size and orientation, insulation, and how the room is used. Getting this right means the system can cope on hot days without being oversized for the rest of the year.
Pipework and the outdoor unit
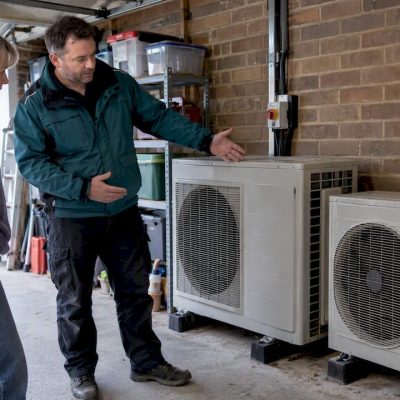
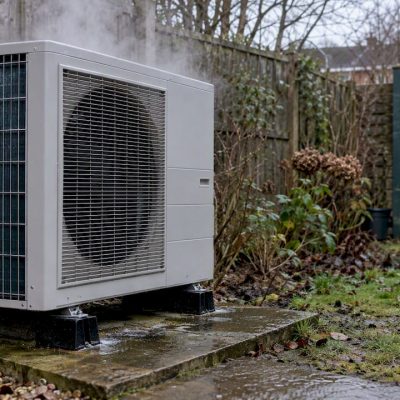
Running pipework from the loft to the outdoor unit is usually straightforward. Pipes can often run through the eaves void, down an external wall in neat trunking, or internally through cupboards. The outdoor unit may be wall mounted, placed at ground level, or in some cases positioned on a flat roof section. We think about appearance, access for servicing, condensate drainage and noise for you and your neighbours.
Condensate drainage
When cooling, the indoor unit produces water that needs to drain away. In a loft this may run by gravity to an external downpipe or gutter, or a small condensate pump may be needed. It must be installed properly to avoid leaks into the ceilings below.
Fitting during or after the conversion
If you are planning a loft conversion, it is much easier to include air conditioning at the build stage. Pipework and cables can be hidden in walls and voids before plastering, and the electrical supply can be planned in. We are happy to work with your builder or architect. If your loft is already converted, we can still install neatly; we will discuss the route options during the survey.
Planning and building rules
Adding air conditioning to a house does not usually need planning permission, but it depends on where the outdoor unit goes. Air conditioning units are not specifically covered by the permitted development rules for air source heat pumps, so if the outdoor unit will be prominent, or you are in a conservation area or a listed building, check with your council first. Our guide to planning permission for air conditioning explains the main points.
If you are converting the loft, Building Regulations will apply to the conversion itself, including fire safety, insulation and ventilation. Fixed building services should meet the expectations of Part L for efficiency and controls. Your builder or building control body can confirm the requirements for your project.
Refrigerant and certification
Modern split systems generally use R32 refrigerant. Any work involving refrigerant must be carried out by F-Gas certified engineers, including pressure testing and commissioning. That is how all of our installations are done.
Controls and comfort
For bedrooms, choose a unit with a quiet night mode and control that keeps cool air from blowing directly on the bed. Wi-Fi control lets you cool the room before bedtime and set schedules so the system is not running when it is not needed.
Costs and VAT
Installations start from £1,300, and the final price depends on the unit type, pipe route, electrical work and access. Domestic air conditioning installations are currently zero-rated for VAT. We confirm a fixed price after a survey. See our air conditioning installation page for more, or read about homes we look after in Ipswich.
Looking after it
Clean the indoor filters regularly and have the system serviced. Our servicing ranges from £179 to £389 depending on the system, or our Comfort Club covers routine care for £14.99 a month.
Book a free survey
Ready to talk about your property? Book a free survey and one of our engineers will assess your space and recommend the right system for it.