TL;DR:
- Commercial and domestic air conditioning systems differ significantly in design, regulation, and operation, with commercial systems handling complex zoning, variable occupancy, and stricter compliance standards. Choosing the appropriate air conditioning solution depends on building use, size, location, and long-term operational considerations, emphasising the importance of professional assessment and proper commissioning.
Commercial and domestic air conditioning systems are defined by fundamentally different design philosophies, regulatory frameworks, and operational demands. A domestic split system serving a three-bedroom home in Suffolk shares almost nothing with the rooftop air handling unit conditioning a multi-storey office block in Ipswich, beyond the basic refrigeration cycle. Understanding the difference between air conditioning systems built for homes and those built for businesses is not an academic exercise. It determines whether your building stays comfortable, your energy bills stay manageable, and your installation stays compliant.
Commercial vs domestic air conditioning: what actually separates them?
The core distinction is scale and complexity. Domestic air conditioning options are designed around a single occupancy type, predictable heat loads, and straightforward comfort targets. Commercial heating and cooling systems must handle variable occupancy, multiple zones with conflicting thermal demands, higher ventilation requirements, and far stricter regulatory oversight.
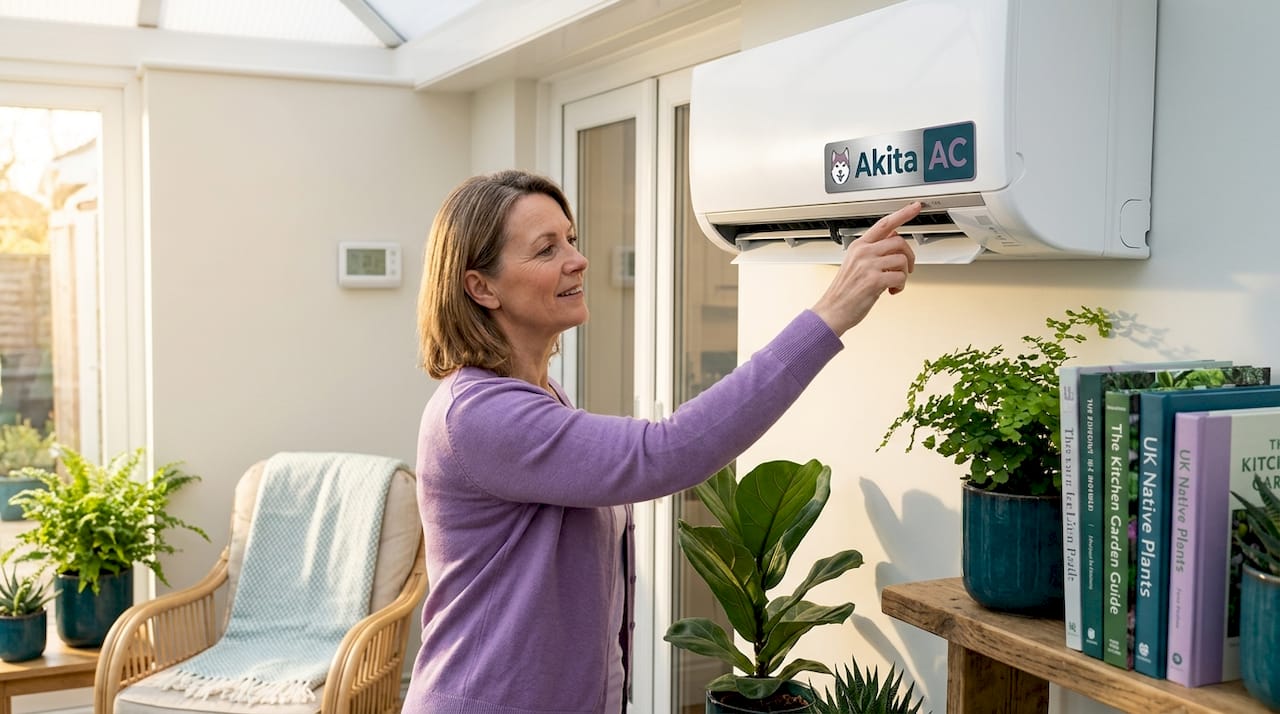
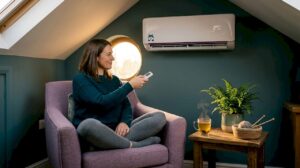
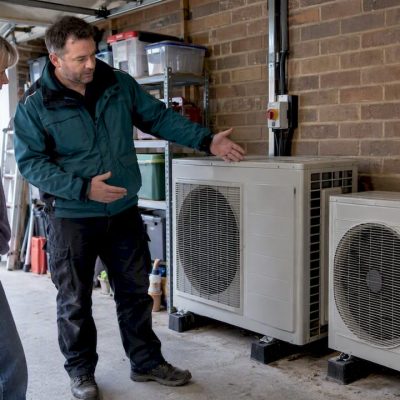
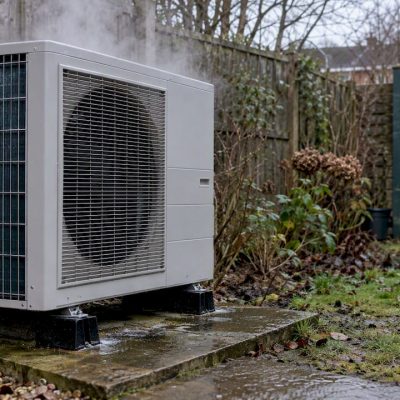
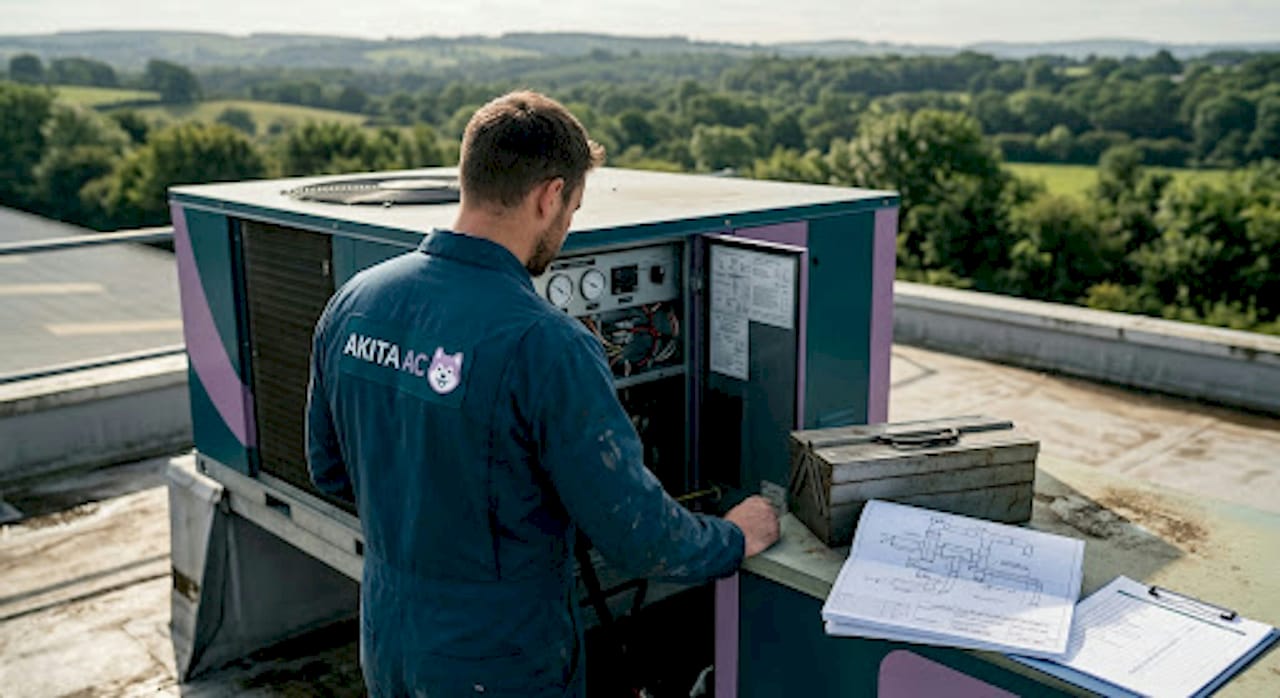
A home system typically uses a single split unit or a small multi-split arrangement. A commercial building might use air handling units, variable refrigerant flow networks, chilled water systems, or rooftop packaged units feeding dozens of zones simultaneously. The equipment is physically larger, mechanically more complex, and installed in different locations. Domestic units sit in gardens or on external walls. Commercial units typically occupy rooftops or plant rooms to preserve usable floor space.
The operational profile also differs sharply. A home is occupied for roughly 12 to 16 hours a day by the same people with broadly similar comfort preferences.
What standards govern commercial and domestic air conditioning systems?
Regulatory compliance is where the two sectors diverge most visibly.
- F-gas regulations: apply to both. Anyone installing or servicing a system must hold F-gas certification, and larger systems need regular leak checks with records kept. Akita is REFCOM registered (REF1023379).
- Building Regulations: new commercial systems are assessed for energy efficiency and ventilation, and the installation needs to be commissioned and documented.
- TM44 inspections: air conditioning systems with an effective rated output above 12 kW need an energy assessment by an accredited assessor at least every five years. Most homes fall well below this; many commercial buildings do not.
- Workplace ventilation: employers must provide enough fresh or purified air under workplace health and safety rules, which commercial systems often have to support.
- Domestic installs: most fall under permitted development, with extra rules for listed buildings, conservation areas and flats. VAT on domestic installs is 0% until 31 March 2027, then 5%.
The efficiency information differs too. Domestic split systems carry a UK energy label showing SEER for cooling and SCOP for heating. Larger commercial equipment is compared on the manufacturer’s seasonal efficiency data, and because commercial systems spend most of their hours at part load, seasonal figures matter more than peak ratings.
Pro Tip: If you are specifying a light commercial system for a small office or retail unit, do not assume domestic efficiency ratings apply. Many light commercial installations need commercial-style compliance documentation even when the equipment looks similar in size to a domestic unit.
How do sizing methods differ between commercial and domestic systems?
Getting the size right is the single most consequential decision in any air conditioning project. Oversizing a domestic system causes short-cycling, which reduces efficiency and accelerates component wear. Undersizing leaves occupants uncomfortable regardless of how well the system is maintained.
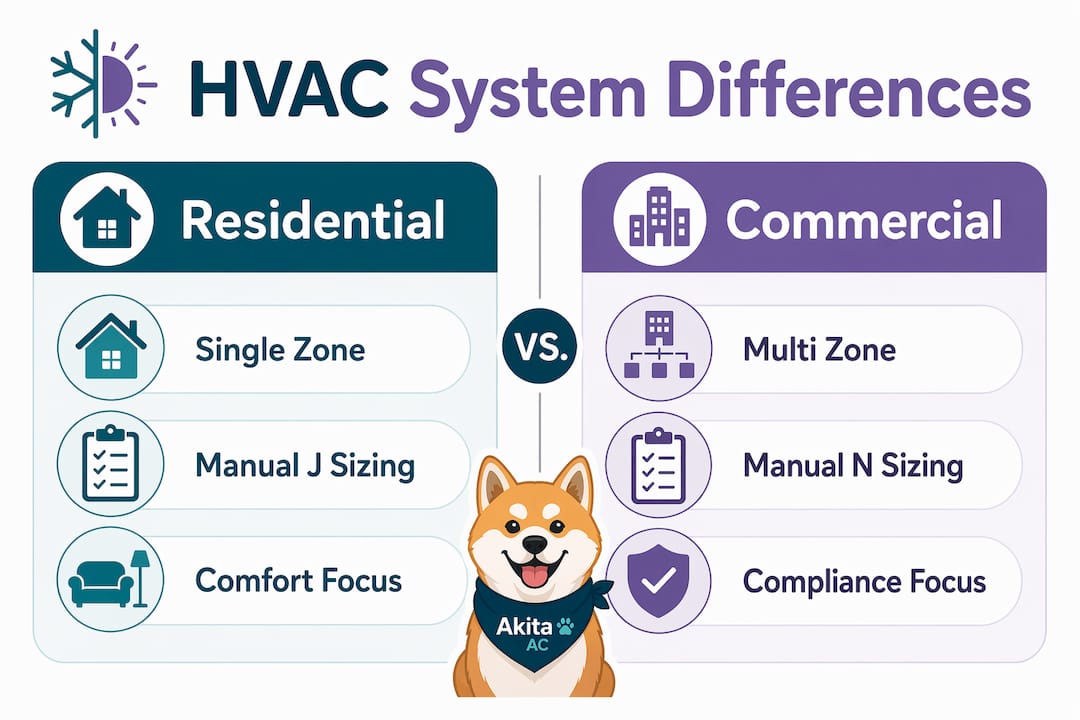
A heat-load survey is the standard load calculation method for domestic buildings. It accounts for floor area, insulation values, window orientation, local climate data, and occupancy to produce a heat gain and heat loss figure that drives equipment selection. A properly executed heat-load survey takes several hours and requires accurate building data. Many domestic installations still rely on rough rules of thumb instead, which is why oversizing remains common.
Commercial sizing is considerably more involved. Each zone has to be modelled separately, allowing for occupancy that changes through the day, ventilation rates and heat from equipment and lighting, usually with dedicated design software.
| Factor | Domestic | Commercial |
|---|---|---|
| Primary calculation method | A heat-load survey | Zone-by-zone load modelling |
| Zone complexity | Single zone or simple multi-zone | Multiple zones with independent demands |
| Occupancy variability | Low, predictable | High, variable across hours and areas |
| Compliance documentation | Basic load calculation | Full energy simulation often required |
| Oversizing risk | High without proper calculation | Managed through simulation and part-load metrics |
Pro Tip: For domestic projects, always request a full heat-load survey from your installer rather than accepting a square-footage estimate. An accurate air conditioning load calculation protects you from both oversizing and undersizing, and it is the foundation of any energy efficiency claim.
How do control features differ between commercial and domestic air conditioning?
Control complexity is where air conditioning systems for businesses pull furthest ahead of their domestic counterparts. A domestic system typically operates from a single thermostat or a simple programmable controller.
Commercial control sequences are a different discipline entirely. These sequences must be verifiable during commissioning, not simply installed and assumed to work.
The practical implications for a business are significant:
- Demand-controlled ventilation adjusts fresh air supply based on actual occupancy, measured by CO2 sensors, rather than running at a fixed rate regardless of how many people are present.
- Air economisers use free cooling from outside air when conditions allow, reducing mechanical cooling hours and cutting energy consumption substantially.
- Variable speed drives on fans and pumps modulate output to match actual load rather than running at full speed continuously, which is where most commercial energy savings are realised.
Domestic controls prioritise comfort and simplicity. Commercial controls prioritise compliance, energy performance, and operational continuity across a building that may serve dozens of different users simultaneously.
What should you consider when choosing an air conditioning system?
The right system is the one matched to your building’s actual use, not the one that looks most impressive on a specification sheet. Several practical factors should shape your decision.
Scale and location. Domestic units fit on external walls or in gardens. Commercial rooftop units preserve internal floor space but require structural assessment and roof access for maintenance. If your building has limited outdoor space, the physical placement of equipment is a genuine constraint, not an afterthought.
Upfront cost versus long-term running costs. Commercial systems carry higher capital costs and more complex installation requirements. However, commercial maintenance contracts provide stable, predictable servicing costs driven by compliance obligations, whereas domestic maintenance tends to be reactive. A business that treats air conditioning servicing as an overhead rather than a planned cost typically pays more over the system’s lifetime. Reviewing Air conditioning energy saving practices before specifying a system can identify where efficiency gains offset capital expenditure.
Decision timelines. Domestic air conditioning decisions are typically made quickly, driven by comfort needs and immediate circumstances. Commercial projects involve procurement processes, budget approvals, and longer lead times for larger equipment. Planning for this timeline prevents costly delays when a system reaches end of life unexpectedly.
- Match system type to building occupancy profile, not just floor area
- Factor in maintenance access when selecting equipment location
- Request full load calculations before accepting any equipment recommendation
- Consider the energy efficiency guide for domestic purchasing decisions in the UK
- For commercial projects, confirm that control sequences and commissioning are included in the scope, not treated as optional extras
Key takeaways
Commercial and domestic air conditioning systems require entirely different approaches to design, compliance, and operation, and selecting the wrong type for your building type creates problems that no amount of servicing will fix.
| Point | Details |
|---|---|
| Scale drives system type | Commercial buildings need multi-zone systems; domestic needs are met by simpler split or multi-split arrangements. |
| Controls complexity is non-negotiable | Commercial systems should include demand-controlled ventilation, economisers and setback schedules where the design calls for them. |
| Maintenance models differ | Commercial clients benefit from planned contracts; domestic maintenance is typically reactive and replacement-driven. |
Akita’s view on getting the air conditioning choice right
The most common mistake we see is businesses applying domestic thinking to commercial problems. A small office or retail unit does not need a domestic split system because it looks similar in size to a home. The occupancy patterns, ventilation obligations, and compliance requirements are categorically different, and a system specified without accounting for those factors will underperform from day one.
The reverse also happens. Homeowners occasionally enquire about commercial-grade equipment because they assume bigger means better. Oversizing a domestic system is not a safety margin. It is a source of short-cycling, humidity problems, and unnecessary wear that shortens equipment life and raises running costs.
What has changed in recent years is that the gap between the two sectors is narrowing at the lighter end of the commercial spectrum. Variable refrigerant flow systems and modern multi-split arrangements now offer commercial-style zoning and control in formats that suit smaller commercial premises. The technology is there. The challenge is ensuring that the load calculations, control sequences, and commissioning work are done properly, because equipment alone does not deliver a compliant or efficient installation.
The honest advice is this: match the system to the building’s actual use profile, insist on proper load calculations regardless of building size, and treat commissioning and controls as part of the installation scope rather than optional additions. That approach works for a three-bedroom home in Essex and a 2,000 square metre office block in Ipswich alike.
Akita
Expert air conditioning installation across Suffolk and Essex
Whether you are a homeowner looking to install a new system or a business seeking a fully compliant commercial solution, Akita designs and installs climate control systems built around your building’s actual requirements.
FAQ
What is the main difference between commercial and domestic air conditioning?
Scale and complexity. Domestic systems serve a home with predictable occupancy, usually through a single or multi-split system. Commercial systems serve many zones with changing occupancy and ventilation needs, and they carry extra compliance duties such as TM44 inspections on larger systems.
Can a domestic air conditioning system be used in a commercial building?
A domestic system is not suitable for most commercial applications because it lacks the zoning capability, ventilation controls and compliance documentation that commercial buildings need. Light commercial premises may use systems that look similar to domestic units, but they must still meet commercial requirements.
How is air conditioning sizing calculated for homes versus businesses?
Both methods account for building characteristics and climate data, but commercial calculations add zone diversity, occupancy variation, and ventilation complexity.
Why do commercial air conditioning systems cost more than domestic ones?
Commercial systems are larger, mechanically more complex, and require documented control sequences, commissioning, and compliance verification that domestic installations do not. The higher upfront cost is offset over time through planned maintenance contracts and energy savings from features such as variable speed drives and demand-controlled ventilation.
How often should commercial air conditioning systems be serviced?
Commercial air conditioning systems typically require servicing at least twice per year to maintain compliance, preserve warranty conditions, and prevent unplanned downtime. Following Air conditioning servicing best practices can reduce energy costs noticeably compared with reactive-only maintenance approaches.
Our team designs, installs and maintains commercial air conditioning across Suffolk and Essex using Mitsubishi Electric and Daikin equipment. Our engineers are F-gas certified and Akita is REFCOM registered (REF1023379). Every install comes with a 12-month installation warranty, plus up to 5 years’ manufacturer warranty with annual service. Book a free survey to talk through your building.
Recommended
Speak to Akita Air Conditioning
Find out more about our commercial air conditioning, or see how we work with homes and businesses in Suffolk and the surrounding area.
Ready to talk about your property? Book a free survey and one of our engineers will assess your space and recommend the right system for it.