Insulation reduces cooling demand by slowing heat transfer into cooled spaces — and that benefit is just as real in July as it is in January. If your top-floor rooms are sweltering, your loft insulation is the first place to look. Three things you can do right now: check whether your loft insulation meets current depth recommendations typical for UK lofts, walk your top-floor rooms on a hot afternoon to feel where heat is entering, and ask any installer you speak to about vapour control and continuous insulation coverage before they quote. RICS guidance flags overheating risk as a growing concern in UK homes, particularly those with open-plan layouts and large glazing. High-performance phenolic rigid foam can achieve a thermal conductivity (λ) as low as 0.019 W/mK, which means meaningful performance from a very thin layer — useful where retrofit space is tight.
Quick actions:
- Inspect your loft: look for gaps, compressed batts, or areas where insulation has been disturbed around hatch openings and services.
- Check top-floor rooms on a hot day: persistent heat after sunset points to a poorly insulated or unventilated roof void.
- Ask your installer: request the target R-value for your loft or roof, confirm vapour control layer placement, and ask how thermal bridging at joists and rafters will be addressed.
Table of Contents
- How insulation reduces heat transfer in summer
- Key metrics: thermal conductivity (λ) and R-value explained
- How common insulation materials compare for cooling
- Where to insulate for the biggest cooling benefit
- Installation details that affect cooling: condensation, vapour control and thermal bridging
- Why insulation alone is not enough: shading, thermal mass and ventilation
- Typical UK costs and energy savings from insulation
- Checklist: questions to ask an installer when cooling is your priority
- When insulation is not enough: integrating with HVAC
- Key takeaways
- A practical note on what clients often miss
- Further reading and credible UK sources
How insulation reduces heat transfer in summer
Insulation works by resisting the movement of heat. In winter, that means slowing heat loss from inside to outside. In summer, the same physics runs in reverse: insulation slows heat gain from outside to inside. Both directions matter, and understanding which mechanism dominates in your building tells you where to focus.
Three mechanisms are at work. Conduction is the main one: heat moves through solid materials (tiles, timber, plasterboard) from hot to cool. Insulation materials have low thermal conductivity, so they resist this flow. Convection matters in roof voids and wall cavities where air movement carries heat across gaps; insulation fills those gaps or slows air circulation. Radiation is the third: on a sunny day, a dark roof surface can reach 70°C or more, and that radiant energy transfers into the roof structure. Reflective membranes and radiant barriers address this specifically.
In a UK summer, the roof and loft void are where this plays out most dramatically. A poorly insulated loft can reach temperatures well above 50°C on a hot afternoon, and that heat radiates down into the rooms below. Loft insulation shields top-floor rooms from that heat build-up. External walls contribute too, but their thermal mass (the ability of dense materials to absorb and delay heat) means the timing of heat arrival matters as much as the quantity.
A simple way to picture the heat paths: roof tiles → roof structure → loft void → ceiling → room below. Insulation interrupts that chain at the loft floor or at rafter level. Walls follow a similar path: external surface → masonry or timber frame → internal finish → room air. Glazing is the weak link in both cases, since glass has almost no insulating value without specialist coatings or secondary glazing.
Key metrics: thermal conductivity (λ) and R-value explained
Two numbers appear on every insulation specification: λ (lambda), the thermal conductivity of the material in W/mK, and R-value, the thermal resistance of a given thickness of that material in m²K/W.
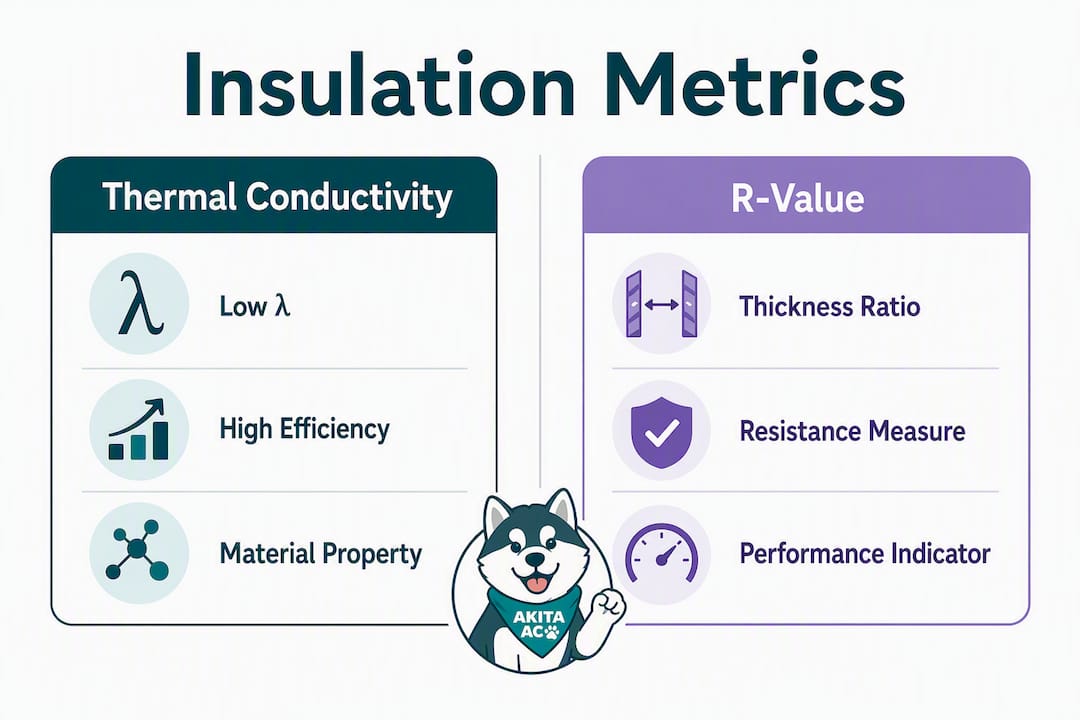
λ is a property of the material itself. A lower λ means better insulation per millimetre. Mineral wool typically sits around 0.032–0.044 W/mK. Expanded polystyrene (EPS) runs 0.030–0.038 W/mK. Phenolic foam reaches as low as 0.019 W/mK, which is why it appears in thin-profile retrofit solutions where space is the constraint.
R-value is what you actually specify for a job. It is calculated as:
R = thickness (m) ÷ λ (W/mK)
So 100 mm of mineral wool at λ 0.038 gives R = 0.1 ÷ 0.038 = 2.63 m²K/W. To hit the same R-value with phenolic foam at λ 0.021, you need only 53 mm. That difference matters enormously in a shallow rafter void or a solid-wall retrofit where every millimetre of internal space counts.
| Material | Typical λ (W/mK) | 100 mm thickness R-value (m²K/W) | — |
|---|---|---|---|
| Phenolic rigid foam | 0.019–0.021 | — | — |
| PIR/PUR rigid foam | 0.030–0.038 | — | — |
| EPS (expanded polystyrene) | 0.030–0.038 | 2.63 | — |
| XPS (extruded polystyrene) | 0.032–0.044 | — | — |
| Mineral wool (glass/rock) | 0.032–0.044 | — | — |
| Cellulose (blown) | 0.032–0.044 | — | — |
UK Building Regulations Part L sets minimum U-value targets for new build and major retrofits. U-value is the inverse of total R-value (including surface resistances), so a lower U-value means better performance. Research into UK housing fabric confirms that tighter U-value standards reduce heat gains and losses, with the most recent guidance pushing wall U-values well below 0.30 W/m²K for new build.
Pro Tip: Ask your installer for the declared λ value from the product’s test certificate, not just the product name. In-situ performance can fall short of declared values if insulation is compressed, bridged by fixings, or exposed to moisture — so the declared figure is the starting point, not a guarantee.
How common insulation materials compare for cooling
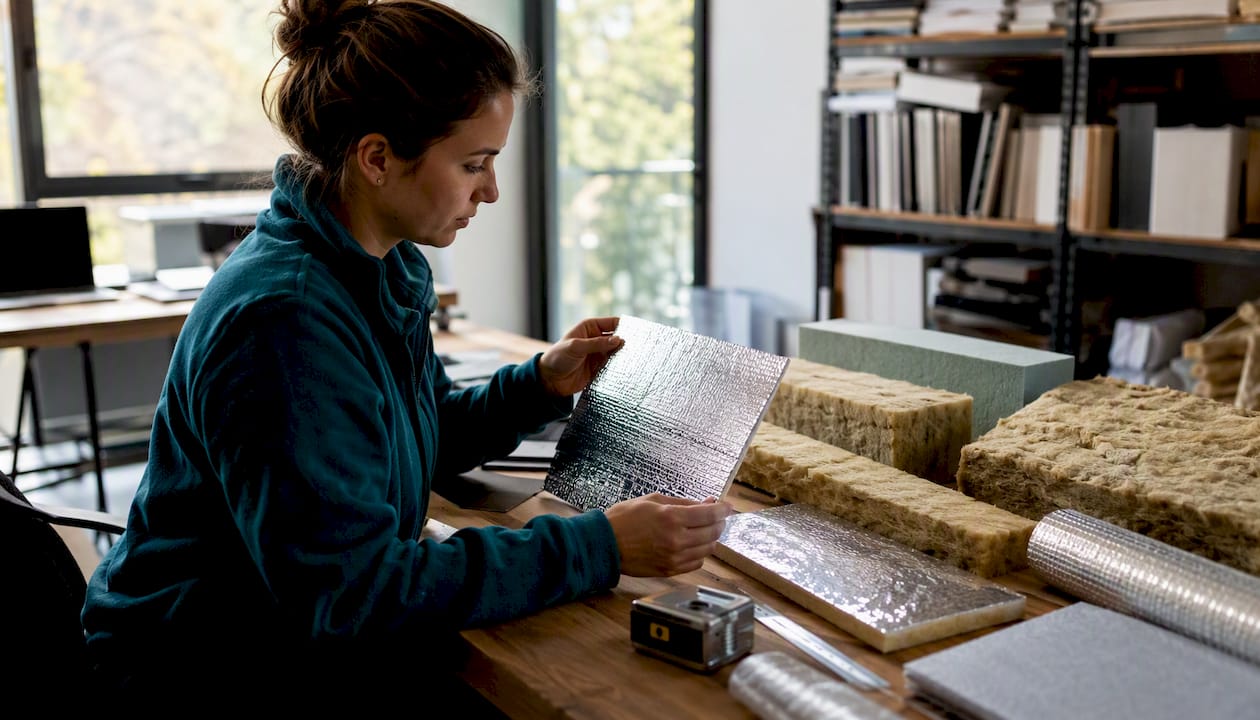
Material choice shapes cooling performance as much as thickness does. The table below covers the dimensions that matter most when cooling is the priority.
| Material | Moisture resistance | Fire performance | Embodied carbon | Install complexity | Typical UK use |
|---|---|---|---|---|---|
| Phenolic rigid foam | Low vapour permeability; needs VCL | Class 0/1 with facings | Moderate–high | Moderate | Flat roofs, thin-profile wall retrofit |
| PIR/PUR rigid foam | Low vapour permeability; needs VCL | Class 0/1 with facings | Moderate–high | Moderate | Loft rafters, cavity, flat roofs |
| Mineral wool (glass/rock) | Vapour-permeable; manages moisture well | Non-combustible (A1/A2) | Low–moderate | Low–moderate | Loft floors, cavity walls, industrial |
| EPS | Moisture-resistant; closed cell | Class E–B (varies) | Moderate | Low | External wall insulation, floor slabs |
| XPS | Excellent moisture resistance | Class E–C | Moderate–high | Low–moderate | Below-ground, inverted roofs, floors |
| Cellulose (blown) | Vapour-permeable; hygroscopic | Class 1 (treated) | Very low | Requires specialist | Loft top-up, timber frame cavities |
| Reflective/radiant barriers | N/A (foil-based) | Varies by facing | Low | Low–moderate | Roof sarking, loft floor overlay |
Phenolic and PIR/PUR foams deliver the lowest λ values, so they are the go-to choice when thickness is limited. The trade-off is that both have low vapour permeability, which means a correctly specified vapour control layer (VCL) is non-negotiable. Get that wrong and you trap moisture in the structure.
Mineral wool is the workhorse of UK loft insulation. It is vapour-permeable, non-combustible, and relatively inexpensive. For a loft floor top-up, it is hard to beat on cost and ease of installation. Its higher λ means you need more of it to hit a target R-value, but in an open loft floor there is usually space for 270 mm or more.
Reflective membranes and radiant barriers work differently from bulk insulation. Rather than resisting conductive heat flow, they reflect radiant energy. Studies confirm they can reduce roof-to-loft radiant heat transfer and lower mechanical cooling demand when combined with loft insulation. They are most effective where solar gain through the roof dominates, and less useful on north-facing or heavily shaded roofs.
Cellulose has the lowest embodied carbon of the mainstream options and performs well acoustically. Blown-in cellulose is particularly suited to loft top-up work because it fills irregular spaces and around joists without leaving gaps. It does absorb moisture, so it needs careful detailing in humid environments.
Where to insulate for the biggest cooling benefit
Priority order matters. Not every part of the building envelope contributes equally to summer overheating, and budget spent in the wrong place delivers disappointing results.
Roof and loft: the highest priority
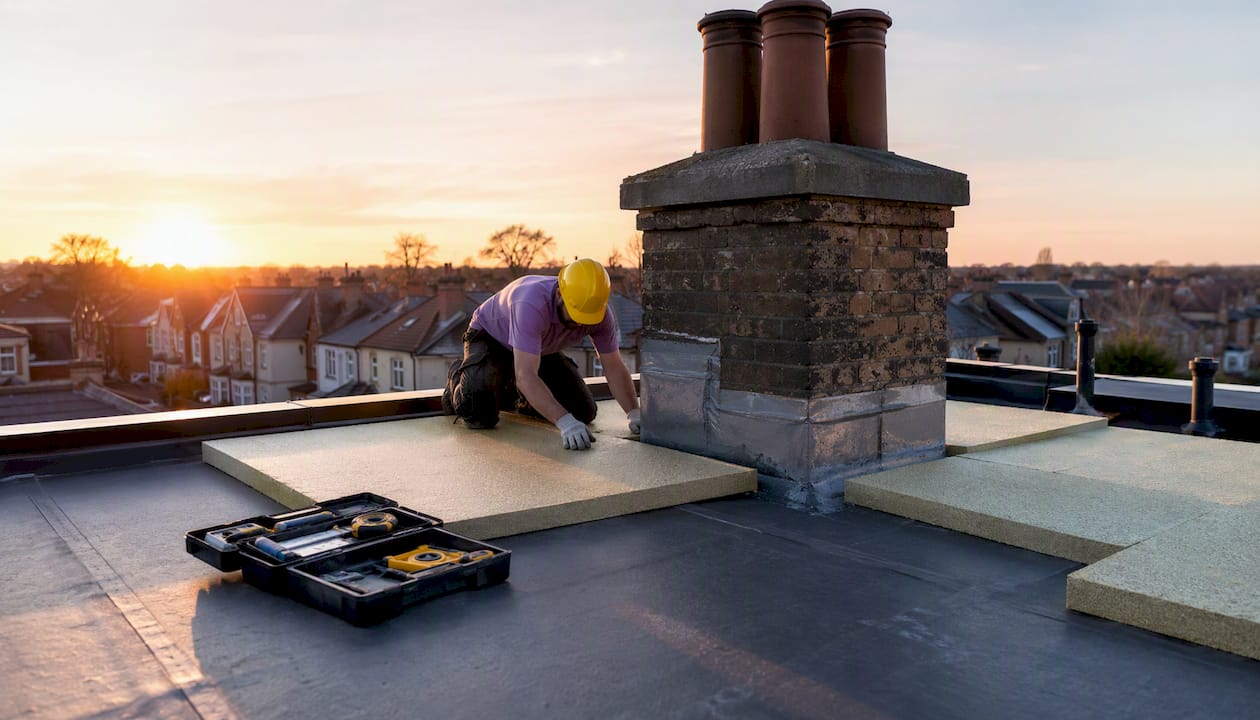
The roof is where the most solar energy enters a building. Loft insulation reduces overheating in rooms below by blocking heat that builds up in the roof void. Government evidence reviews confirm moderate-quality evidence that loft insulation lowers temperatures and reduces hours of overheating in bedrooms during summer. For a typical UK semi-detached house, this is almost always the first measure to address.
Cold roof construction (insulation at loft floor level) is the standard approach. Warm roof construction (insulation at rafter level) is used where the loft space is habitable or where a flat roof is being upgraded. Both work for cooling, but warm roof construction eliminates the hot loft void entirely, which can be more effective in very exposed or south-facing properties.
Top-floor walls and external walls
Evidence from UK modelling studies shows that external wall insulation performs better than internal wall insulation for reducing overheating. Externally insulated walls experienced significantly fewer hours above 25°C compared with internally insulated equivalents in the same study. The reason: external insulation keeps the thermal mass of the masonry on the inside, where it can absorb and buffer heat rather than being bypassed.
Cavity wall insulation is simpler and cheaper than external wall insulation for properties built after the 1920s. For solid-walled Victorian and Edwardian properties, external wall insulation is the more effective cooling option, though it is a larger investment.
Floors, services and cold rooms
Ground floor insulation has a smaller direct effect on summer overheating than roof or wall measures, but it contributes to overall fabric performance and can reduce the load on any cooling system. Around services and ductwork, insulation prevents heat gain into cooled air as it travels through warm roof voids or plant rooms.
Industrial cold rooms and commercial refrigerated spaces are a different category entirely. Here, specialised high-performance panels (typically PIR or PUR core with metal facings) are specified to maintain tight temperature control. Vapour control is critical: any breach in the panel system allows warm, moist air to reach the cold surface and cause condensation or ice formation inside the structure.
Pro Tip: If you are unsure whether your loft insulation needs upgrading, check for daylight visible through the eaves, feel for heat radiating from the ceiling on a hot afternoon, or ask an installer to measure the existing depth and compare it against the 270 mm benchmark.
Installation details that affect cooling: condensation, vapour control and thermal bridging
Poor installation is the single biggest gap between the R-value on a specification sheet and the performance you actually get. Government guidance identifies installation quality and moisture management as the key determinants of long-term insulation performance.
Common faults that harm cooling performance:
- Compressed insulation: mineral wool batts pushed into a space smaller than their rated thickness lose R-value proportionally. A 100 mm batt compressed to 70 mm performs as 70 mm, not 100 mm.
- Thermal bridges: timber joists, steel fixings, and window reveals conduct heat around insulation layers. Continuous insulation (covering the structure, not just filling between it) is the only reliable fix.
- Damaged or missing vapour control layers: particularly critical with low-permeability rigid foams. A tear in the VCL allows warm, humid air to reach the cold face of the insulation and condense.
- Bypassing around services: pipes, cables and recessed lights punched through insulation layers create direct heat paths. Each penetration needs to be sealed and insulated individually.
- Cold roof voids left unventilated: in cold roof construction, the void above the insulation must be ventilated to remove moisture. Blocking eaves vents during installation is a common mistake.
Condensation risk increases when insulation is added to an existing structure without adjusting the vapour management strategy. The dew point shifts inward. For warm roof and internal wall insulation, a hygrothermal assessment (using tools such as the WUFI software model) is worth commissioning before specifying materials.
Retrofit pitfalls to watch for: adding thick external insulation to a poorly ventilated flat can trap humidity inside if the ventilation strategy is not upgraded at the same time. Insulation reduces infiltration, which is good for energy use but means the building relies more on designed ventilation to remove moisture and heat.
Why insulation alone is not enough: shading, thermal mass and ventilation
Insulation reduces conductive heat gain. It does not remove heat that is already inside the building, and it cannot stop solar gain through glazing. Passive cooling strategies that combine insulation with shading, thermal mass and ventilation consistently outperform insulation alone.
Shading is the most direct way to limit solar gain. External shading (overhangs, brise-soleil, external blinds) is far more effective than internal blinds, because it stops solar energy before it enters the glass. South and west-facing glazing is the priority in UK buildings.
Thermal mass works by absorbing heat during the day and releasing it at night. Dense materials (concrete, brick, screed) are effective thermal mass. The catch: stored heat must be removed at night, or it accumulates day by day and the building gets progressively hotter through a heatwave.
Open-plan layouts and large glazed areas can overwhelm even good insulation if shading and ventilation are not addressed. A well-insulated, airtight flat with floor-to-ceiling south-facing glazing and no external shading will overheat regardless of its wall U-values.
Airtight, well-insulated buildings need designed ventilation. Mechanical ventilation with heat recovery (MVHR) is the standard solution for new build. In retrofits, demand-controlled extract ventilation combined with trickle vents or a whole-house ventilation unit is more common. The key point: do not seal a building tightly without providing a controlled route for fresh air and heat removal.
Typical UK costs and energy savings from insulation
Costs vary widely by measure, property type and access. These are indicative ranges based on industry guidance; precise figures require a site survey.
Loft insulation top-up (adding mineral wool to an existing loft floor to reach recommended depths) is among the cheapest and fastest-payback measures available. For a typical semi-detached house, installed costs are generally in the low hundreds of pounds, and the energy savings from insulation in both heating and cooling seasons can recover that cost within a few years.
Cavity wall insulation sits in the mid-range, typically £400–£1,500 for a semi-detached property depending on size and access. External wall insulation for a solid-walled property is significantly more: costs of £8,000–£20,000 or more for a full house are common, reflecting the scaffolding, render and detailing involved. Payback for external wall insulation is longer, but the cooling benefit (particularly the reduction in overheating hours in bedrooms) can be substantial for south-facing properties.
High-performance rigid foam systems (phenolic or PIR) for flat roofs or thin-profile wall retrofits carry a material premium over mineral wool, but the reduced thickness can avoid the need for structural alterations or loss of internal floor area.
Passive measures prioritised over active cooling deliver better long-term value: an efficiency-first approach reduces the size and runtime of any mechanical cooling system you add later, cutting both capital cost and running costs. A well-insulated building needs a smaller, cheaper air conditioning unit to maintain comfort — and runs it for fewer hours.
For accurate payback figures, use the Energy Saving Trust’s online calculator or request a full energy assessment from an accredited assessor. Costs and savings depend on your current EPC rating, fuel tariff, and local climate.
Checklist: questions to ask an installer when cooling is your priority
Most installers are trained to think about winter heat loss. When your priority is cooler rooms in summer, you need to ask different questions.
- What target R-value are you specifying for the loft or roof, and how does that compare with Part L minimums?
- Will insulation be continuous across the structure, or only between joists and rafters?
- How will thermal bridges at joists, rafters, window reveals and service penetrations be addressed?
- What is the vapour control strategy, and where will the VCL be placed?
- Will you measure the in-situ R-value after installation, or provide a post-installation certificate?
- Do you have references for similar jobs on properties of this age and construction type?
Decision checkpoints:
- If the building is airtight or being made more airtight, is a ventilation upgrade included in the scope?
- Is external wall insulation justified, or will loft and roof measures deliver sufficient cooling benefit first?
- Is upgrading glazing or adding external shading a higher priority than wall insulation for this property?
Red flags:
- An installer who cannot explain the vapour control strategy for your specific construction type.
- Quotes that compress insulation into a void smaller than the product’s rated thickness.
- No mention of thermal bridging mitigation or post-installation verification.
- Guarantees that make no reference to moisture risk or ventilation requirements.
When insulation is not enough: integrating with HVAC
There are situations where insulation and passive measures alone cannot maintain comfortable temperatures. Recognising those thresholds early saves money and frustration.
Signs that HVAC integration is needed:
- Indoor temperatures persistently exceed 25°C in bedrooms even after loft and roof insulation has been upgraded and shading added.
- High internal heat gains from equipment (server rooms, commercial kitchens, manufacturing processes) that insulation cannot offset.
- Tightly packed flats or buildings with limited natural ventilation where nocturnal purge cooling is not achievable.
- Industrial processes requiring temperature control within tight bands (±1–2°C) that passive measures cannot achieve.
When mechanical cooling is needed, the right approach is to right-size the system against a well-insulated, shaded envelope. A building with good fabric performance needs a smaller system, which costs less to install and run. Pairing efficient AC with continuous insulation and controlled ventilation limits peak loads and reduces the runtime hours that drive energy bills.
MVHR systems work well in new build and deep retrofits. For existing properties, a split-system air conditioner or air-source heat pump with cooling capability is often the practical solution. Akita installs and maintains domestic and commercial air conditioning systems across Suffolk and north Essex, and can advise on the right system size once envelope improvements are in place.
Post-installation, ask for commissioning data showing the system is operating within design parameters. Agree a maintenance plan that covers both the insulation (periodic inspection for moisture ingress or compression) and the HVAC system (annual service, filter checks, refrigerant integrity).
Key takeaways
Good loft and roof insulation is the single most effective passive measure for reducing summer overheating in UK homes, and it works best when combined with shading, ventilation and correctly specified vapour control.
| Point | Details |
|---|---|
| Loft insulation first | Roof and loft measures reduce bedroom overheating hours and offer the fastest payback for most UK homes. |
| λ and R-value matter | Phenolic foam achieves very low λ thermal conductivity values, allowing meaningful performance from thin layers where space is limited. |
| External beats internal for walls | Externally insulated walls keep thermal mass on the inside, reducing overheating hours more effectively than internal insulation. |
| Vapour control is non-negotiable | Low-permeability rigid foams require a correctly placed VCL; missing or damaged layers cause moisture problems that undermine performance. |
| Insulation needs partners | Shading, nocturnal purge ventilation and thermal mass must work alongside insulation; airtight buildings need designed ventilation to avoid trapped heat. |
A practical note on what clients often miss
The most common mistake in UK retrofits is treating insulation as a single fix. A homeowner adds loft insulation, the rooms below are cooler — great. Then they seal the draughts, add cavity wall insulation, and suddenly the flat feels stuffy and humid in summer. The insulation did not cause that. The missing ventilation strategy did.
What good practice looks like on site: before specifying any insulation measure, check the existing ventilation provision. If the property already has inadequate air changes, adding insulation will make that worse, not better. The sequence matters: ventilation assessment first, then insulation specification, then vapour control detailing, then post-installation verification of in-situ performance.
One practical check that is underused: after installation, measure the temperature differential between the loft void and the room below on a hot afternoon. If the void is still significantly hotter than the room, either the insulation depth is insufficient or there are bypasses around services and at the eaves. That measurement takes ten minutes and tells you more than any specification sheet.
Further reading and credible UK sources
These are the primary references worth consulting for regulatory detail, technical standards and deeper evidence on insulation and cooling in UK buildings.
- Energy efficiency measures and summertime overheating: evidence review (DESNZ / UK Government): the most comprehensive systematic review of how insulation measures affect summer temperatures in English homes. Essential reading for anyone specifying retrofit measures with cooling in mind.
- Government report on installation performance and moisture risks: covers how installation quality and moisture management determine whether declared R-values are achieved in practice.
- Building Regulations Approved Document L (Part L): sets minimum U-value and fabric performance standards for new build and major retrofits in England. The current version (2021) tightened wall, roof and floor U-value requirements significantly.
- Building Regulations Approved Document O (Part O): introduced in 2022 specifically to address overheating risk in new residential buildings. Requires modelling of overheating risk and limits on glazing area and solar gain.
- CIBSE TM59: the standard methodology for assessing overheating risk in homes. Referenced by Part O and used by designers to demonstrate compliance. Useful for anyone commissioning a new build or major extension.
- BRE (Building Research Establishment): publishes guidance on retrofit, moisture management and fabric performance. The BRE’s work on solid wall insulation and internal versus external performance is particularly relevant for older UK housing stock.
- Passive cooling and efficiency-first policy review: academic review of UK cooling demand and the case for prioritising passive measures including insulation before adding mechanical cooling.
For homeowners and businesses in Suffolk and north Essex considering sustainable cooling solutions that combine fabric improvements with efficient air conditioning, Akita offers surveys, installations and ongoing maintenance across the region. If your envelope work is done and you still need mechanical cooling, that is the point to call a specialist.
This article provides general information on insulation and cooling performance. For advice specific to your property, consult an accredited energy assessor or qualified installer, and verify current Building Regulations requirements with your local authority building control.
Recommended
Speak to Akita Air Conditioning
Find out more about our commercial air conditioning, or see how we work with homes and businesses in Suffolk and the surrounding area.
Ready to talk about your property? Book a free survey and one of our engineers will assess your space and recommend the right system for it.